NEW AGE HOME IMPROVEMENT · PROJECT GALLERY

Real homes.
Thoughtful transformations.

Completed renovations and custom carpentry. Select a photo to view it full size.

Bathroom Remodeling

Complete Bathroom Renovation · Scituate, MA

Complete gut renovation with a reconfigured layout, new blueboard and plaster, painting, tile, and all-new finishes, with all trades coordinated from start to finish.
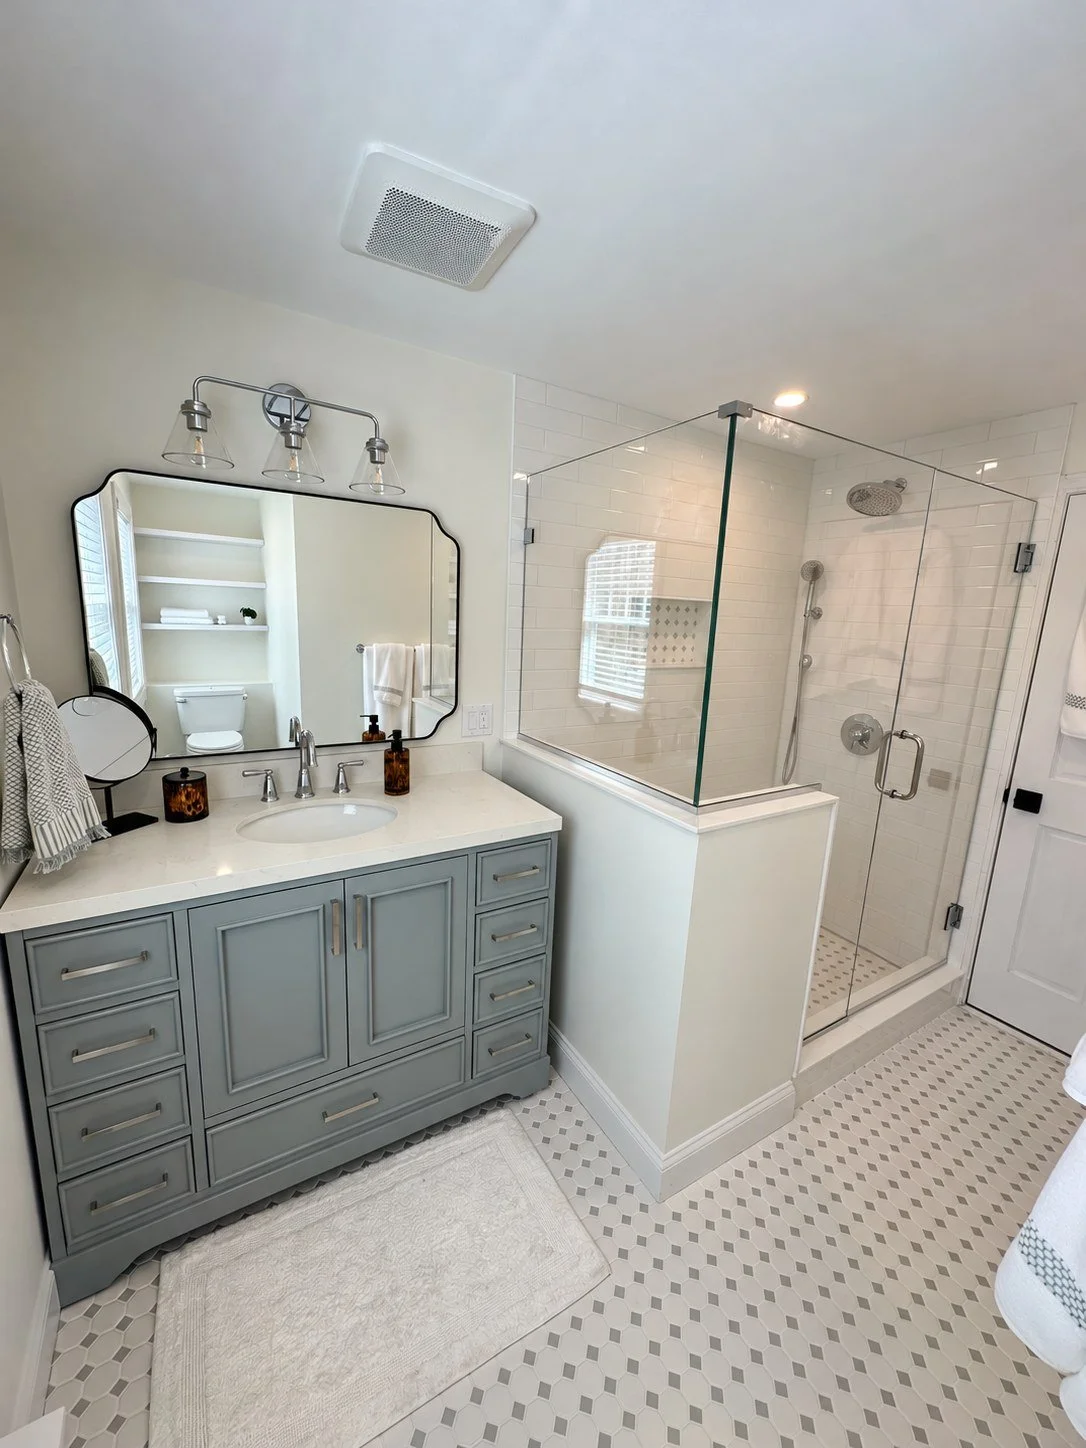
Bathroom after renovation with installed shower glass and gray vanity
Completed Bathroom
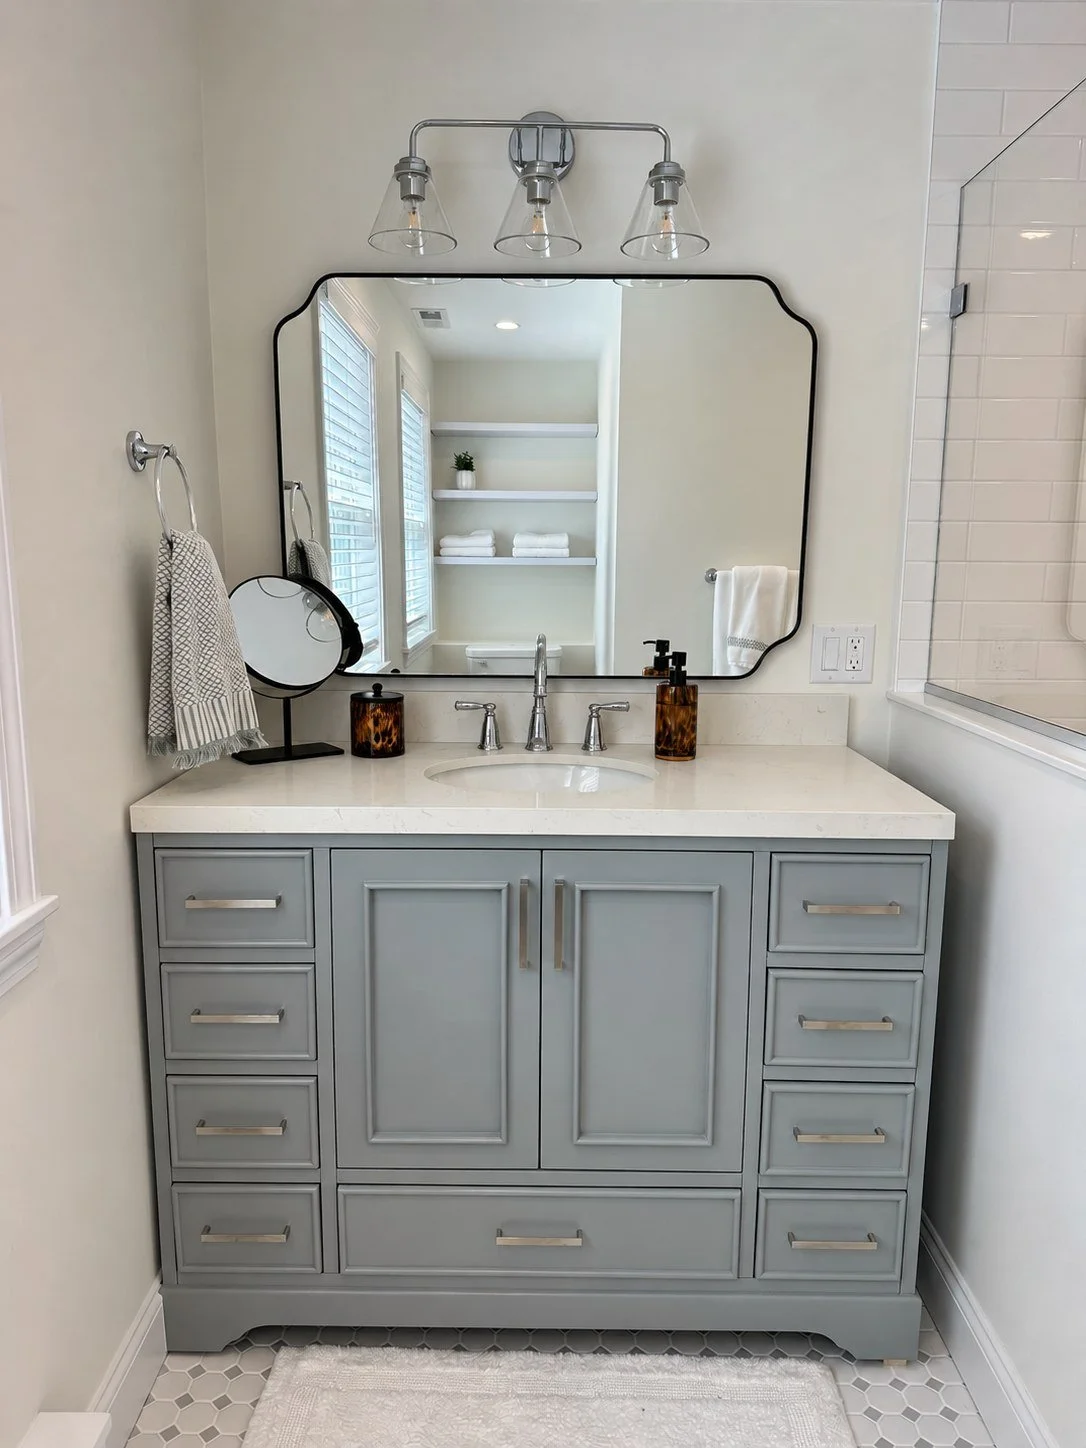
Gray vanity, framed mirror and chrome lighting
Vanity Detail

Bathroom Renovation

A completed bathroom renovation featuring a tiled shower and finish carpentry.
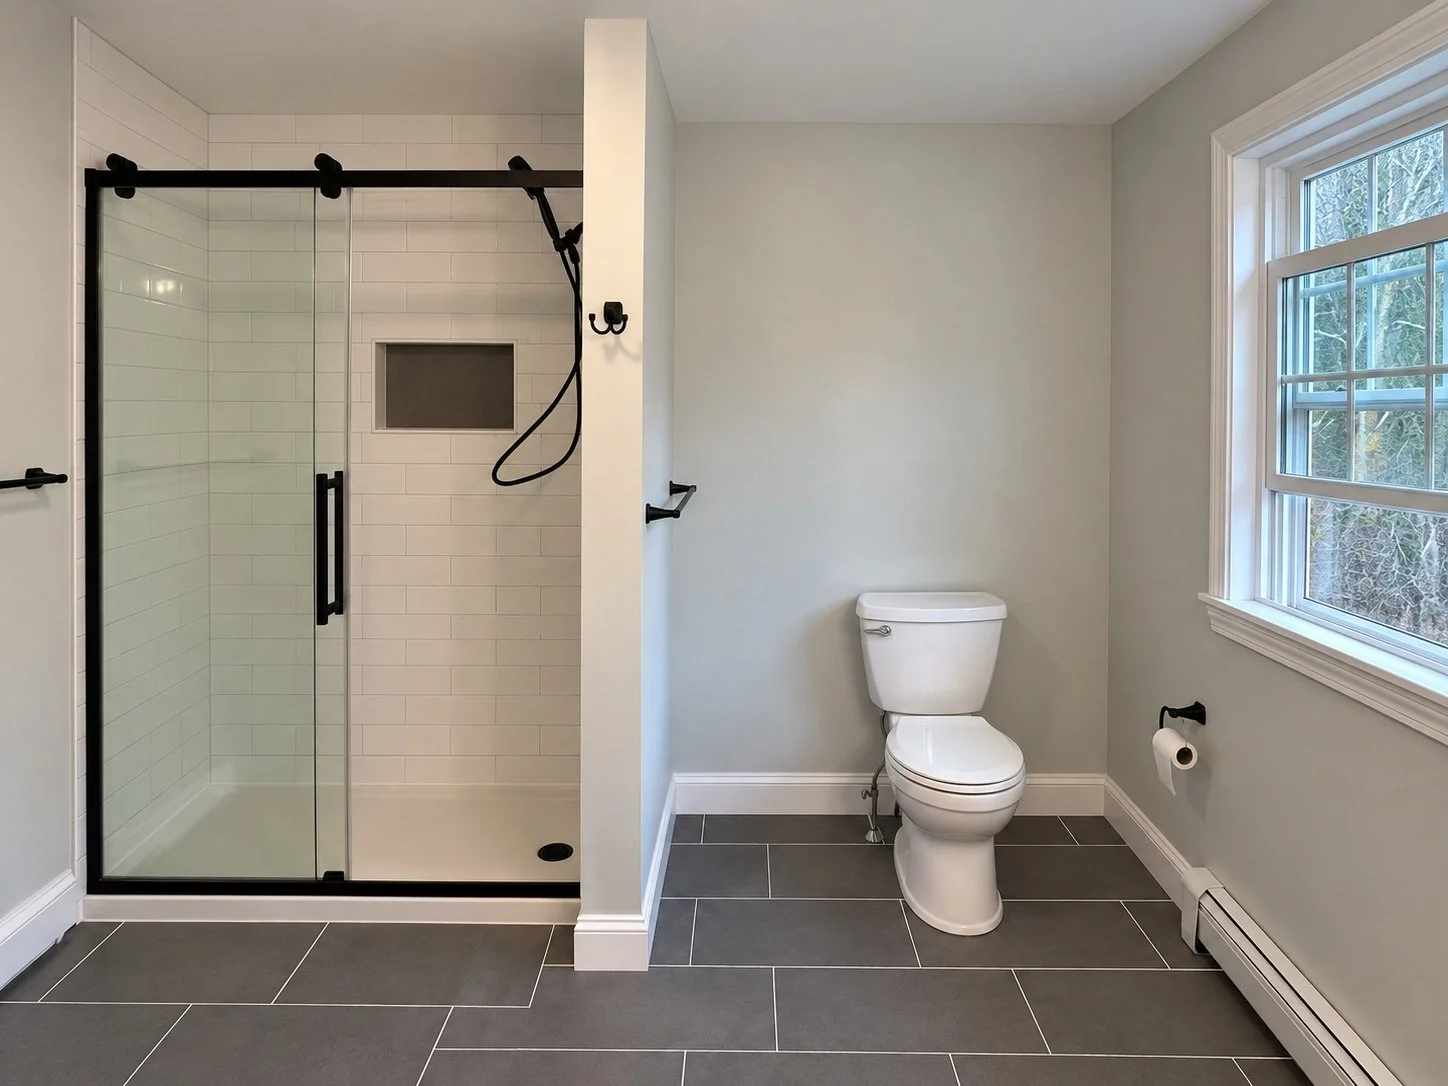
Bathroom with black shower hardware and gray tile floor
Completed Bathroom

Bathroom Renovation

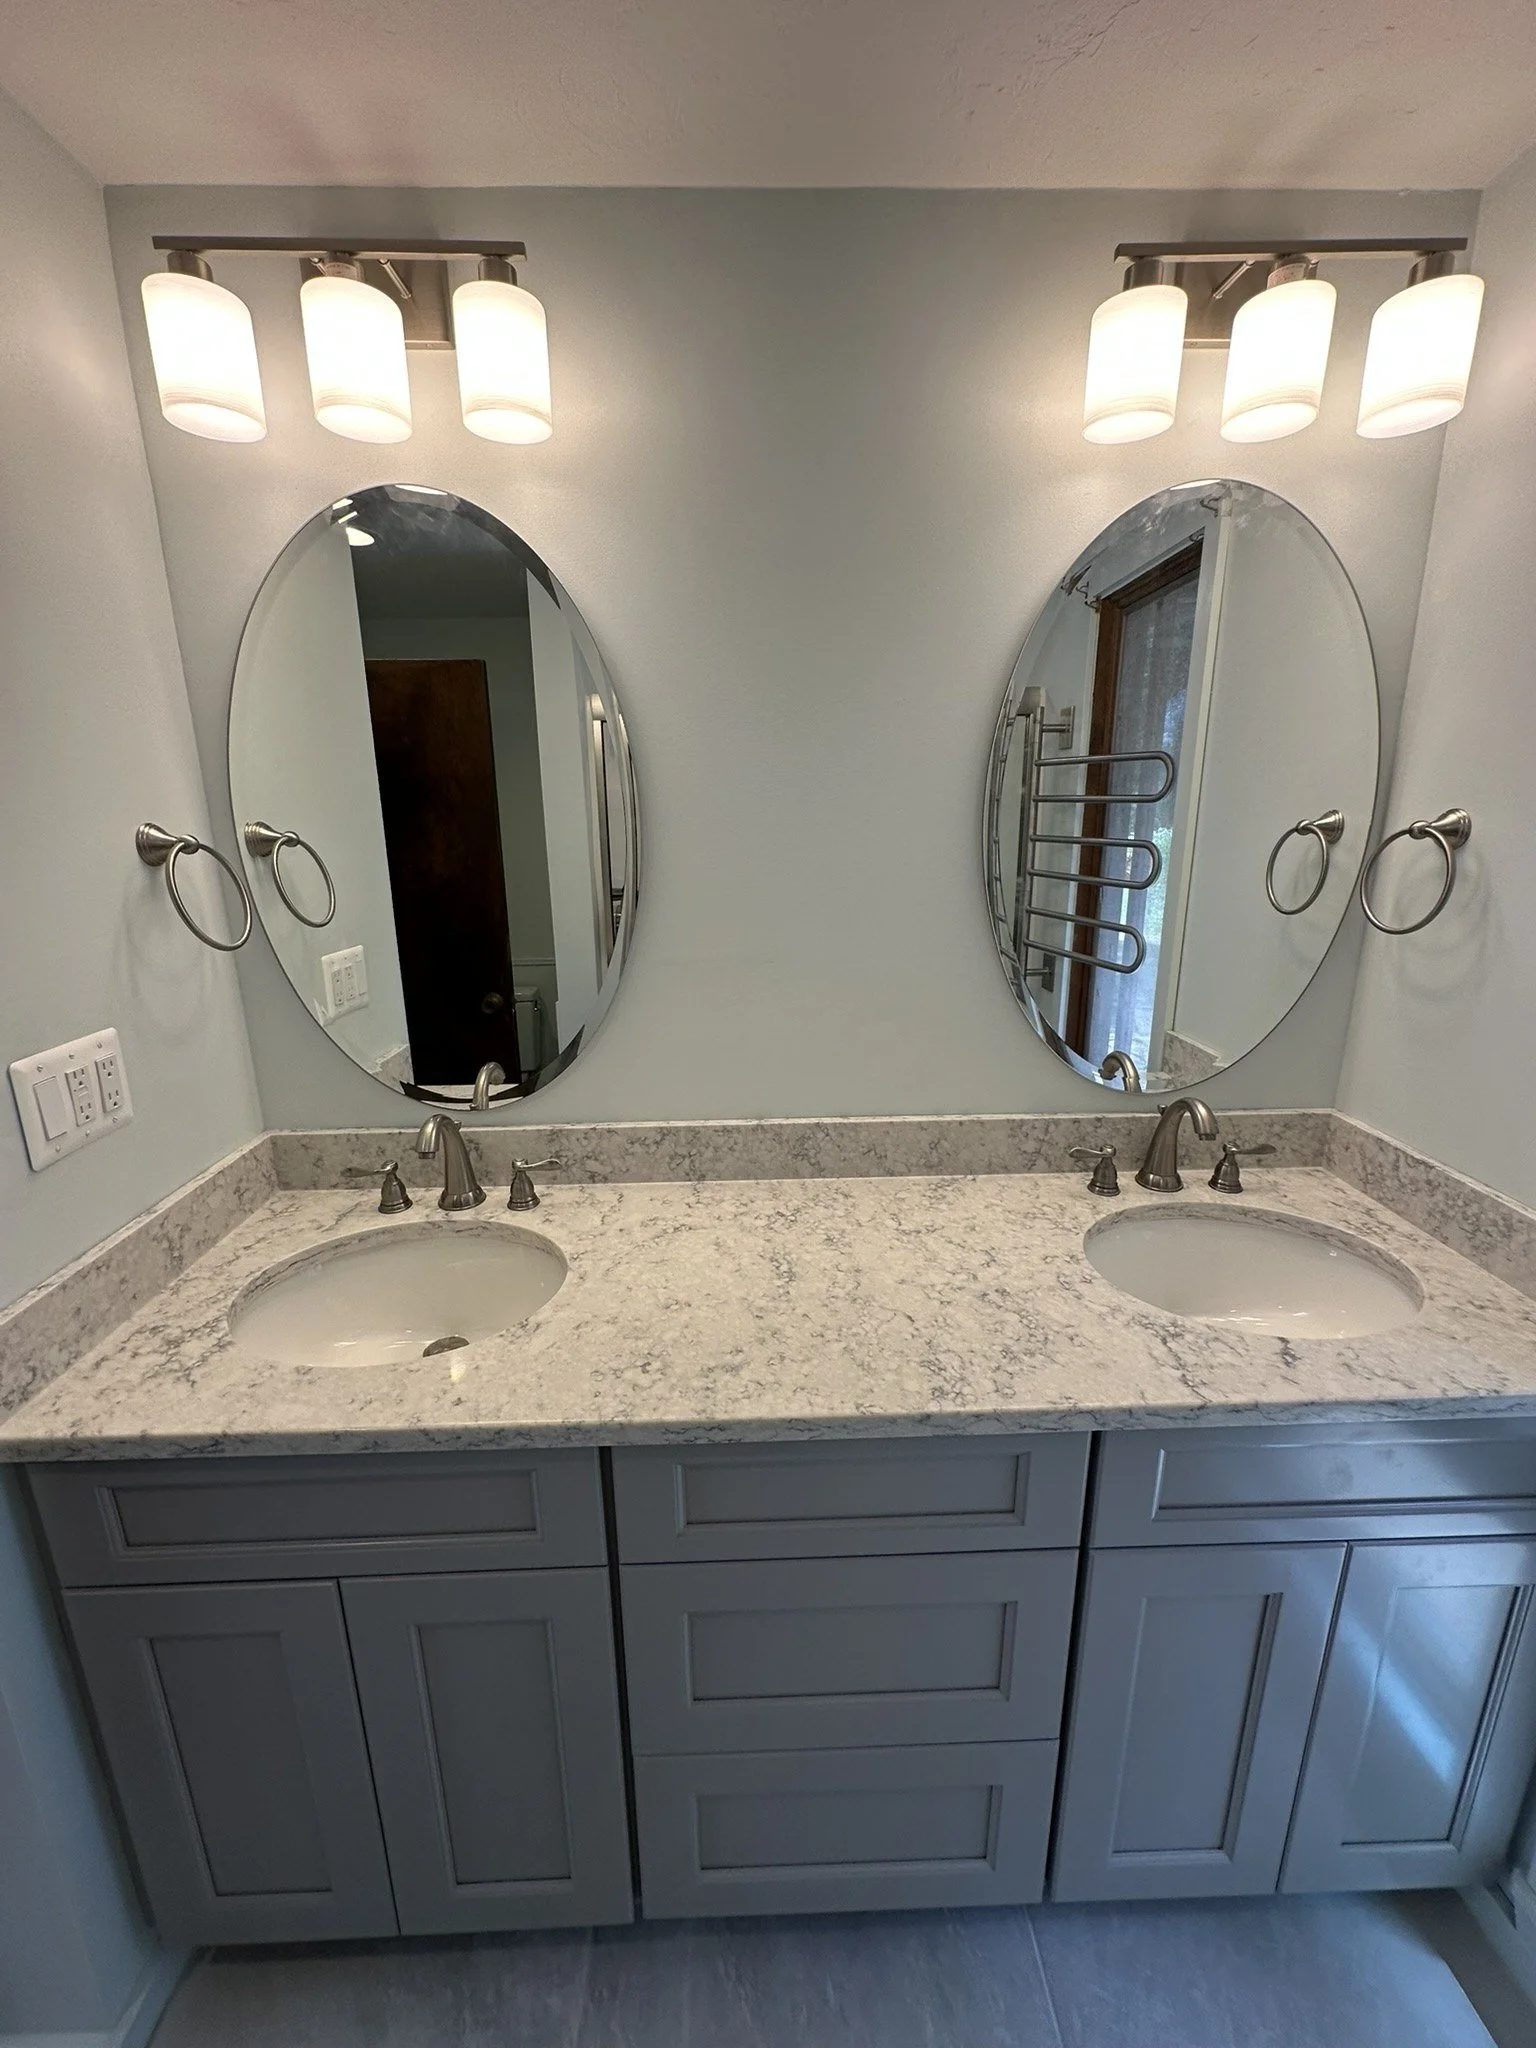
Completed bathroom and double-vanity detail.
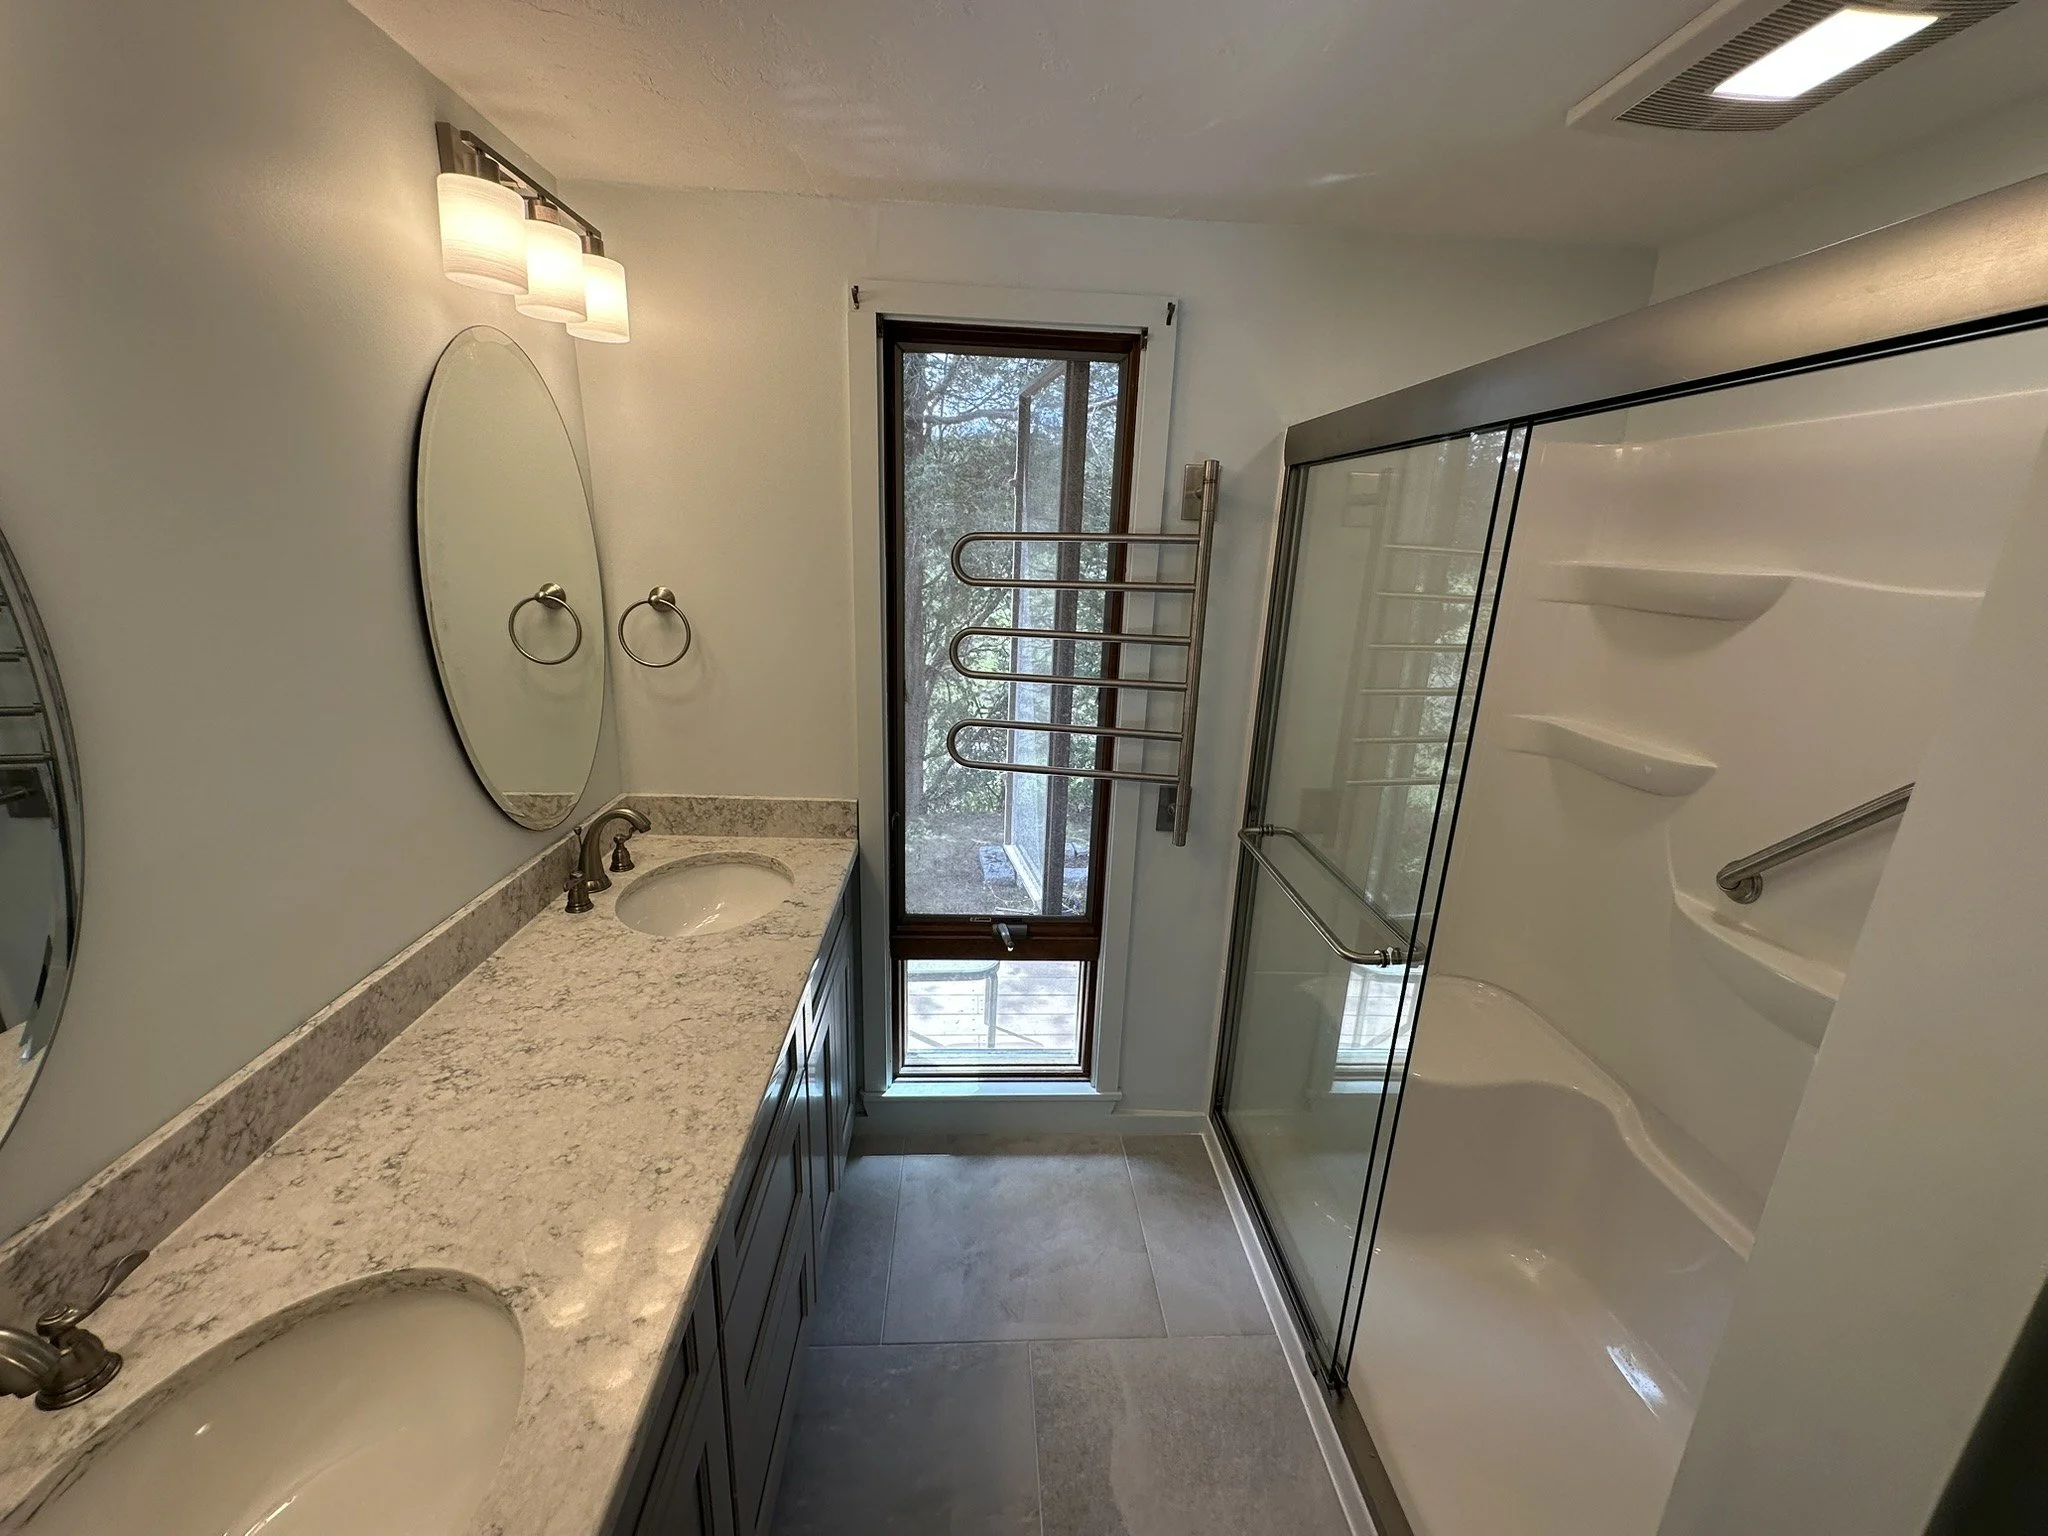
Double vanity and glass shower in a remodeled bathroom
Completed Bathroom
Gray double vanity with oval mirrors
Vanity Detail

Bathroom Renovation

Completed bathroom with patterned tile flooring and interior trim details.
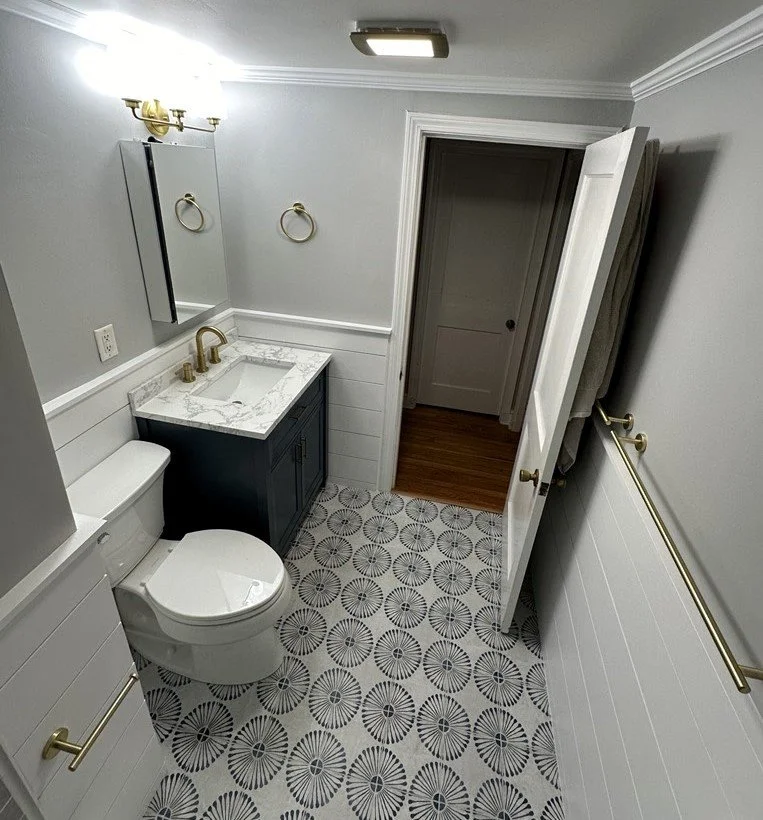
Bathroom with patterned tile floor, shiplap wall trim, dark vanity and brass hardware
Completed Bathroom

Basement & Attic Renovations

Basement Finishing · Scituate, MA

Transformed an unfinished space with new wall framing, flooring, trim, shelving, and painting, with all trades coordinated from start to finish.
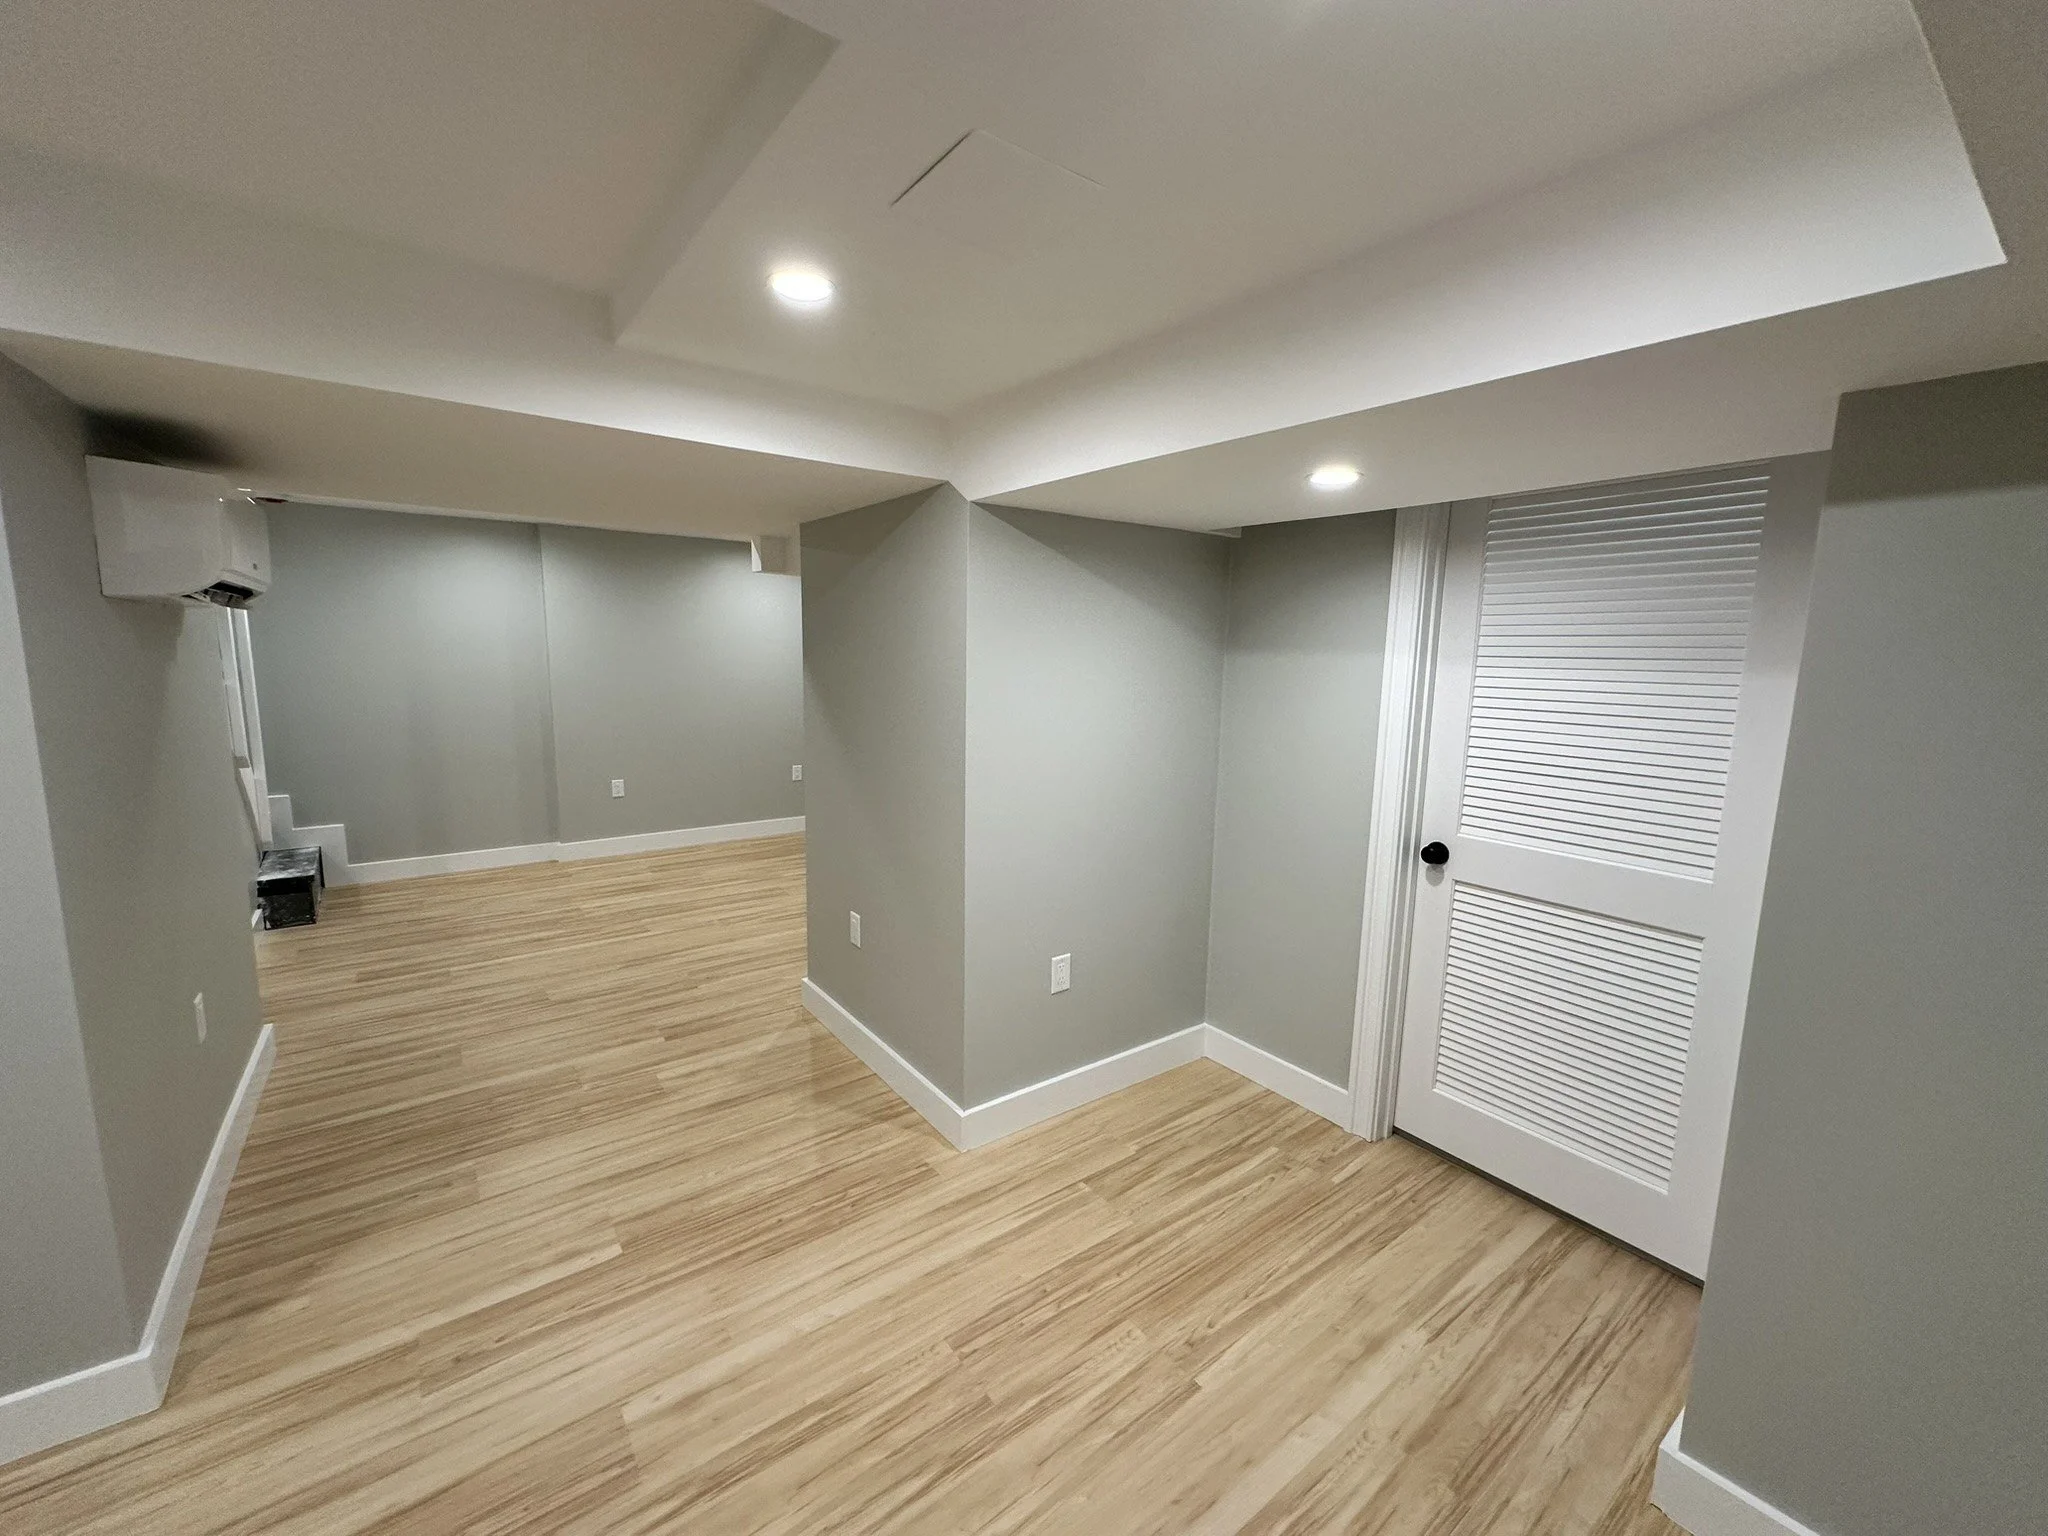
Finished basement showing plank flooring and white doors
Completed Basement

Basement Remodel · Duxbury, MA

Removed the old drop ceiling and lighting, installed a tongue-and-groove ceiling and new carpet, and painted the walls, with HVAC work coordinated as part of the remodel.
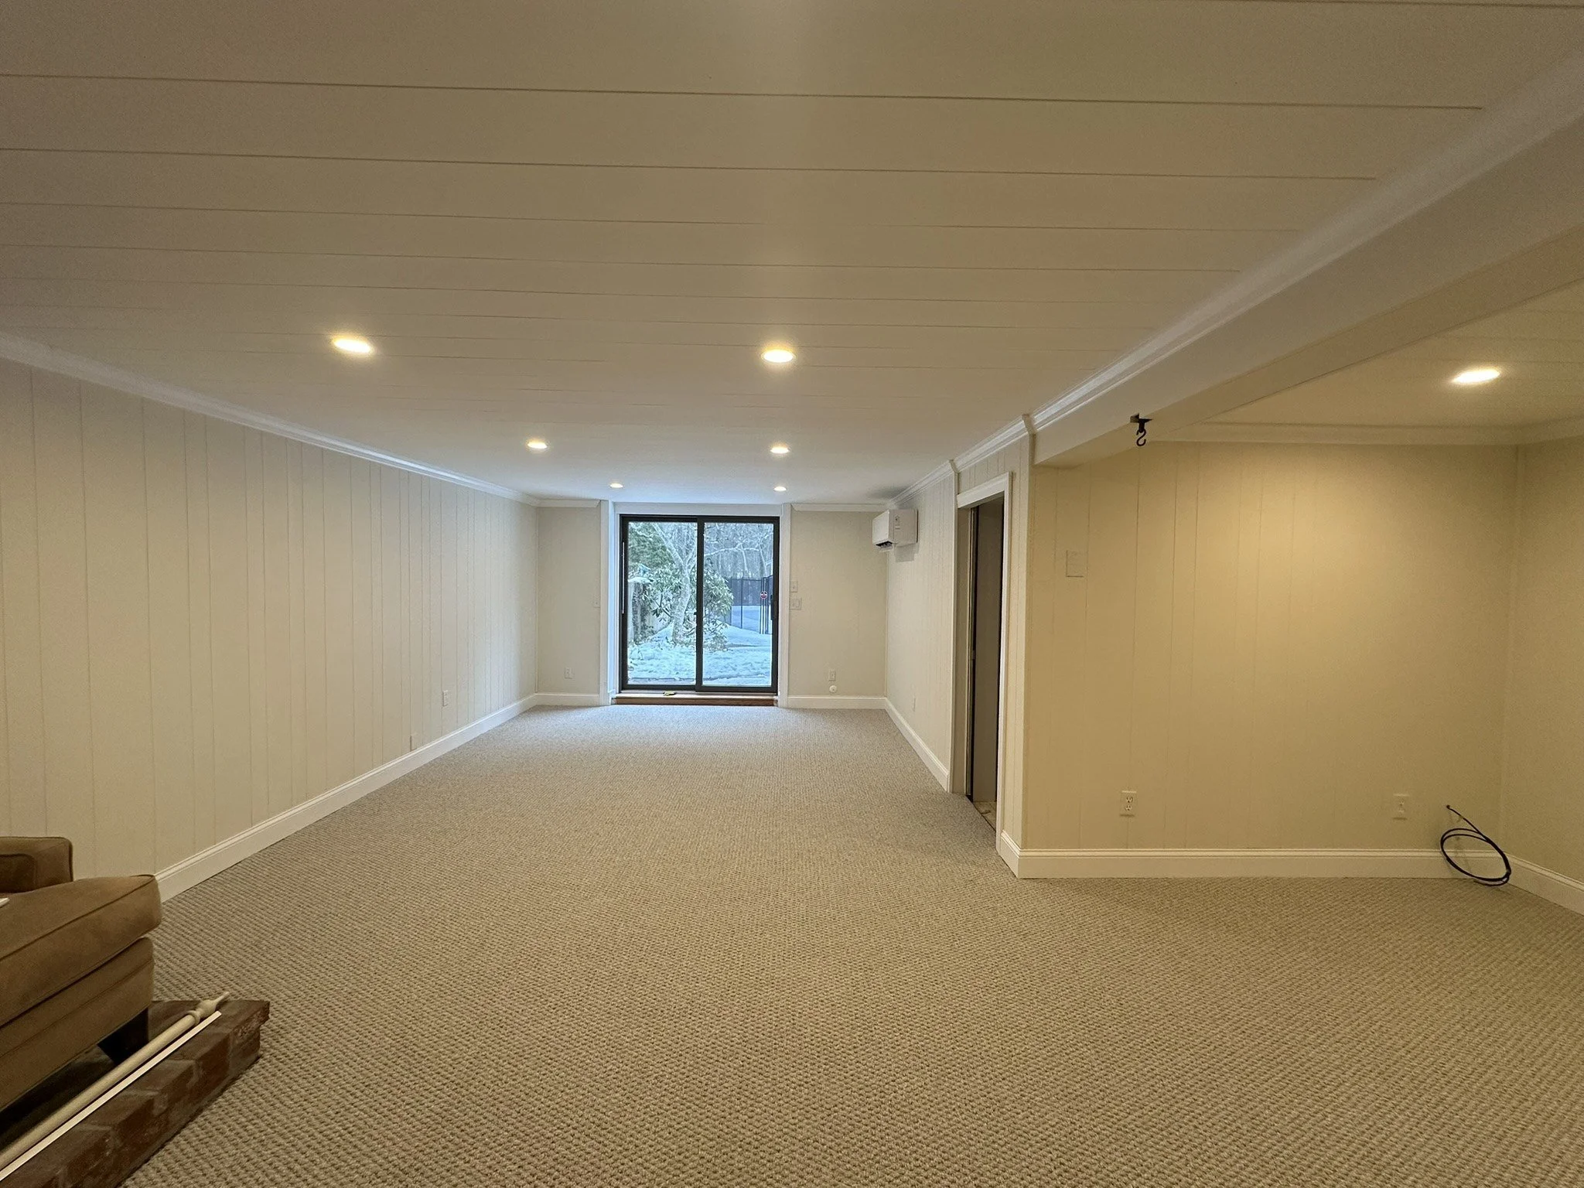
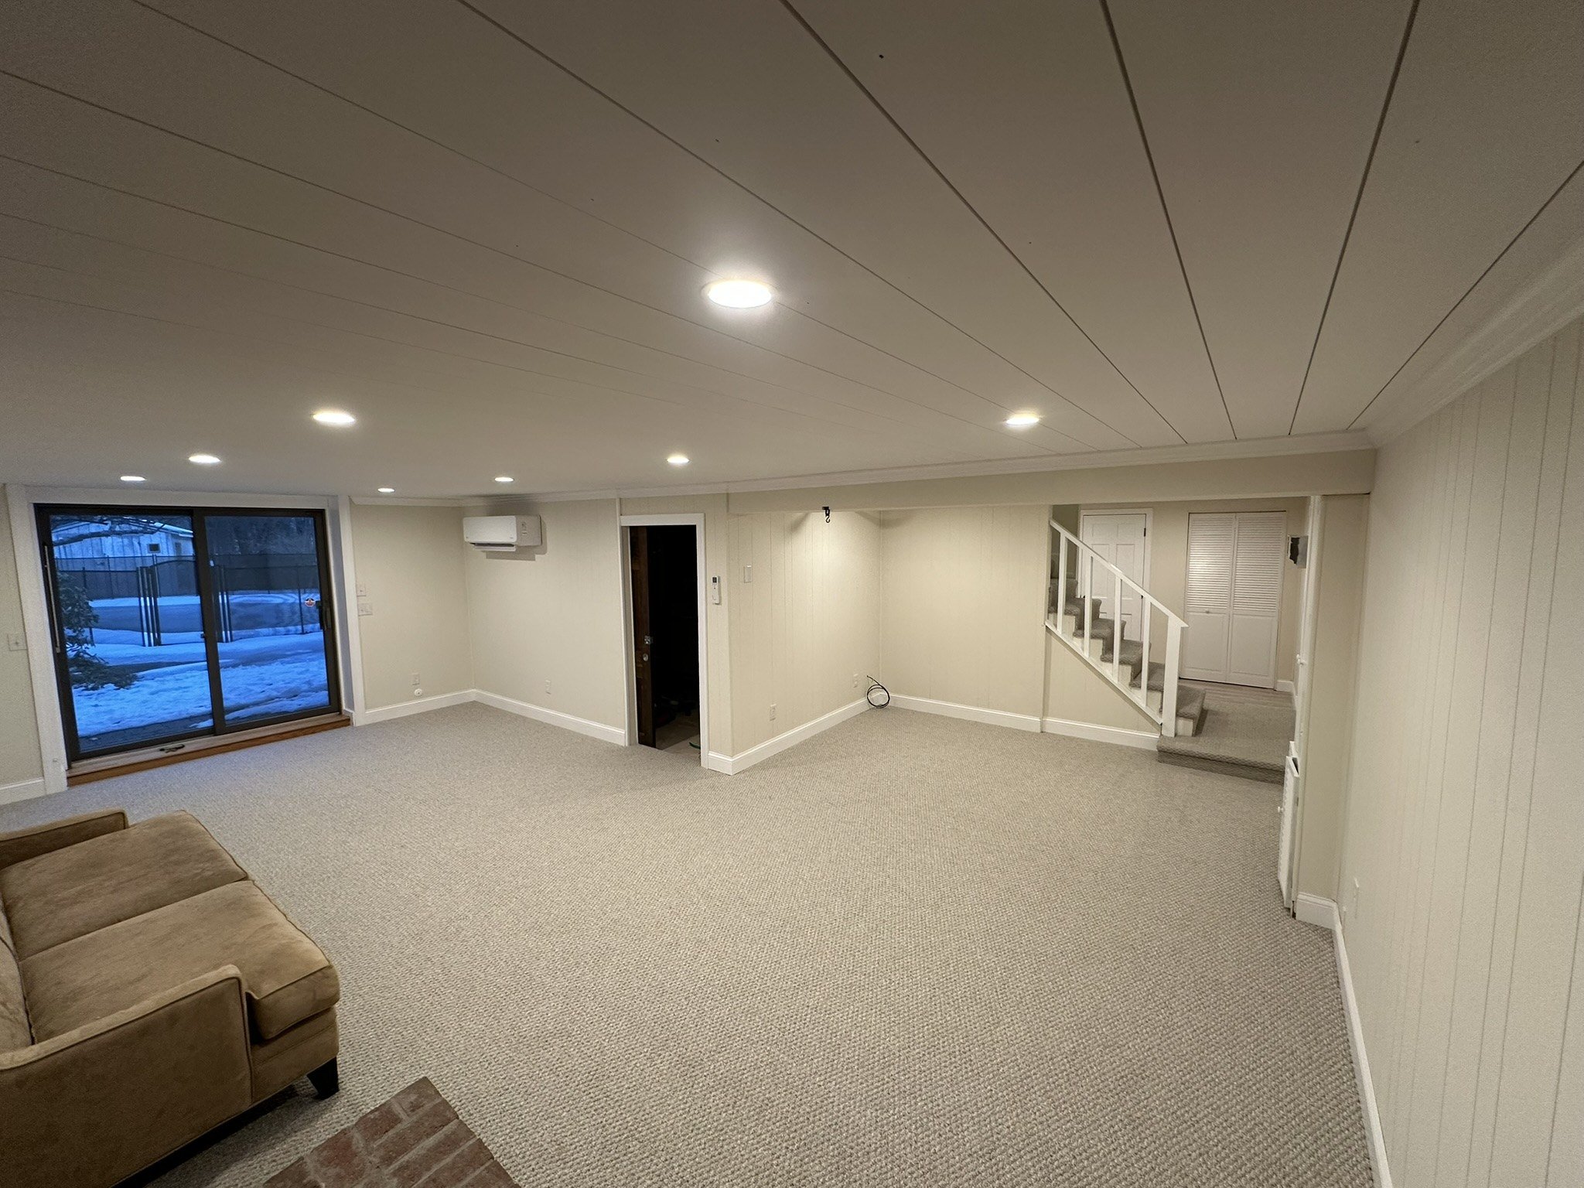
Finished basement family room looking toward sliding door
Completed Basement
Finished carpeted basement room viewed toward the sliding door and stairs
Additional View

Attic Renovation

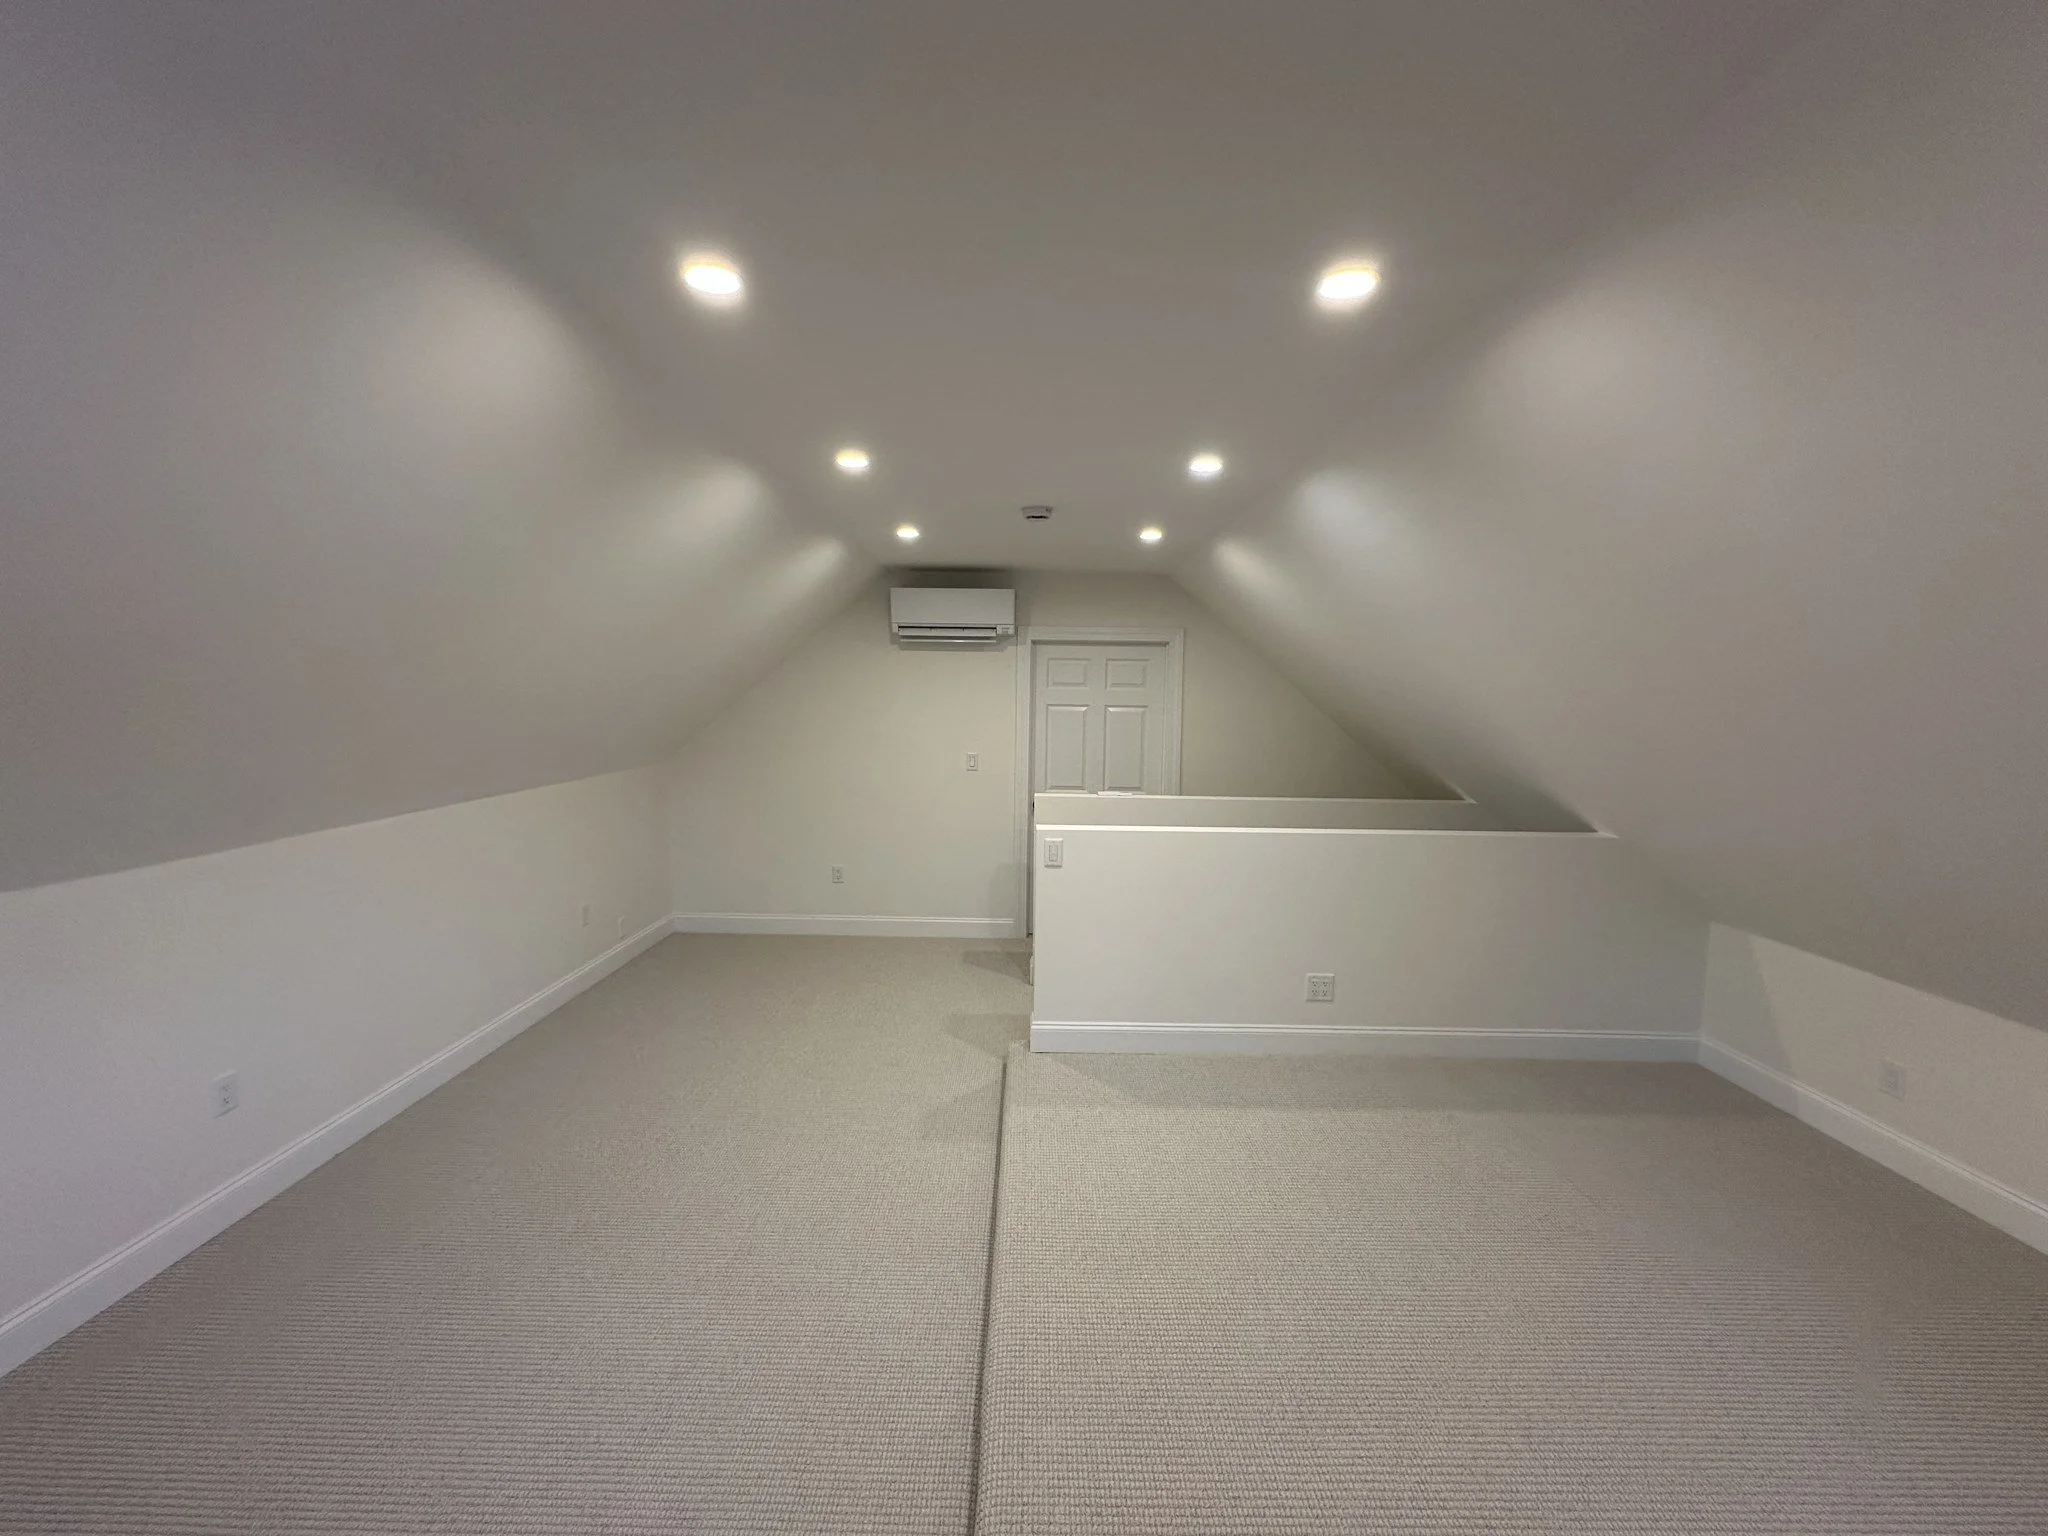
Finished attic views and custom storage details.
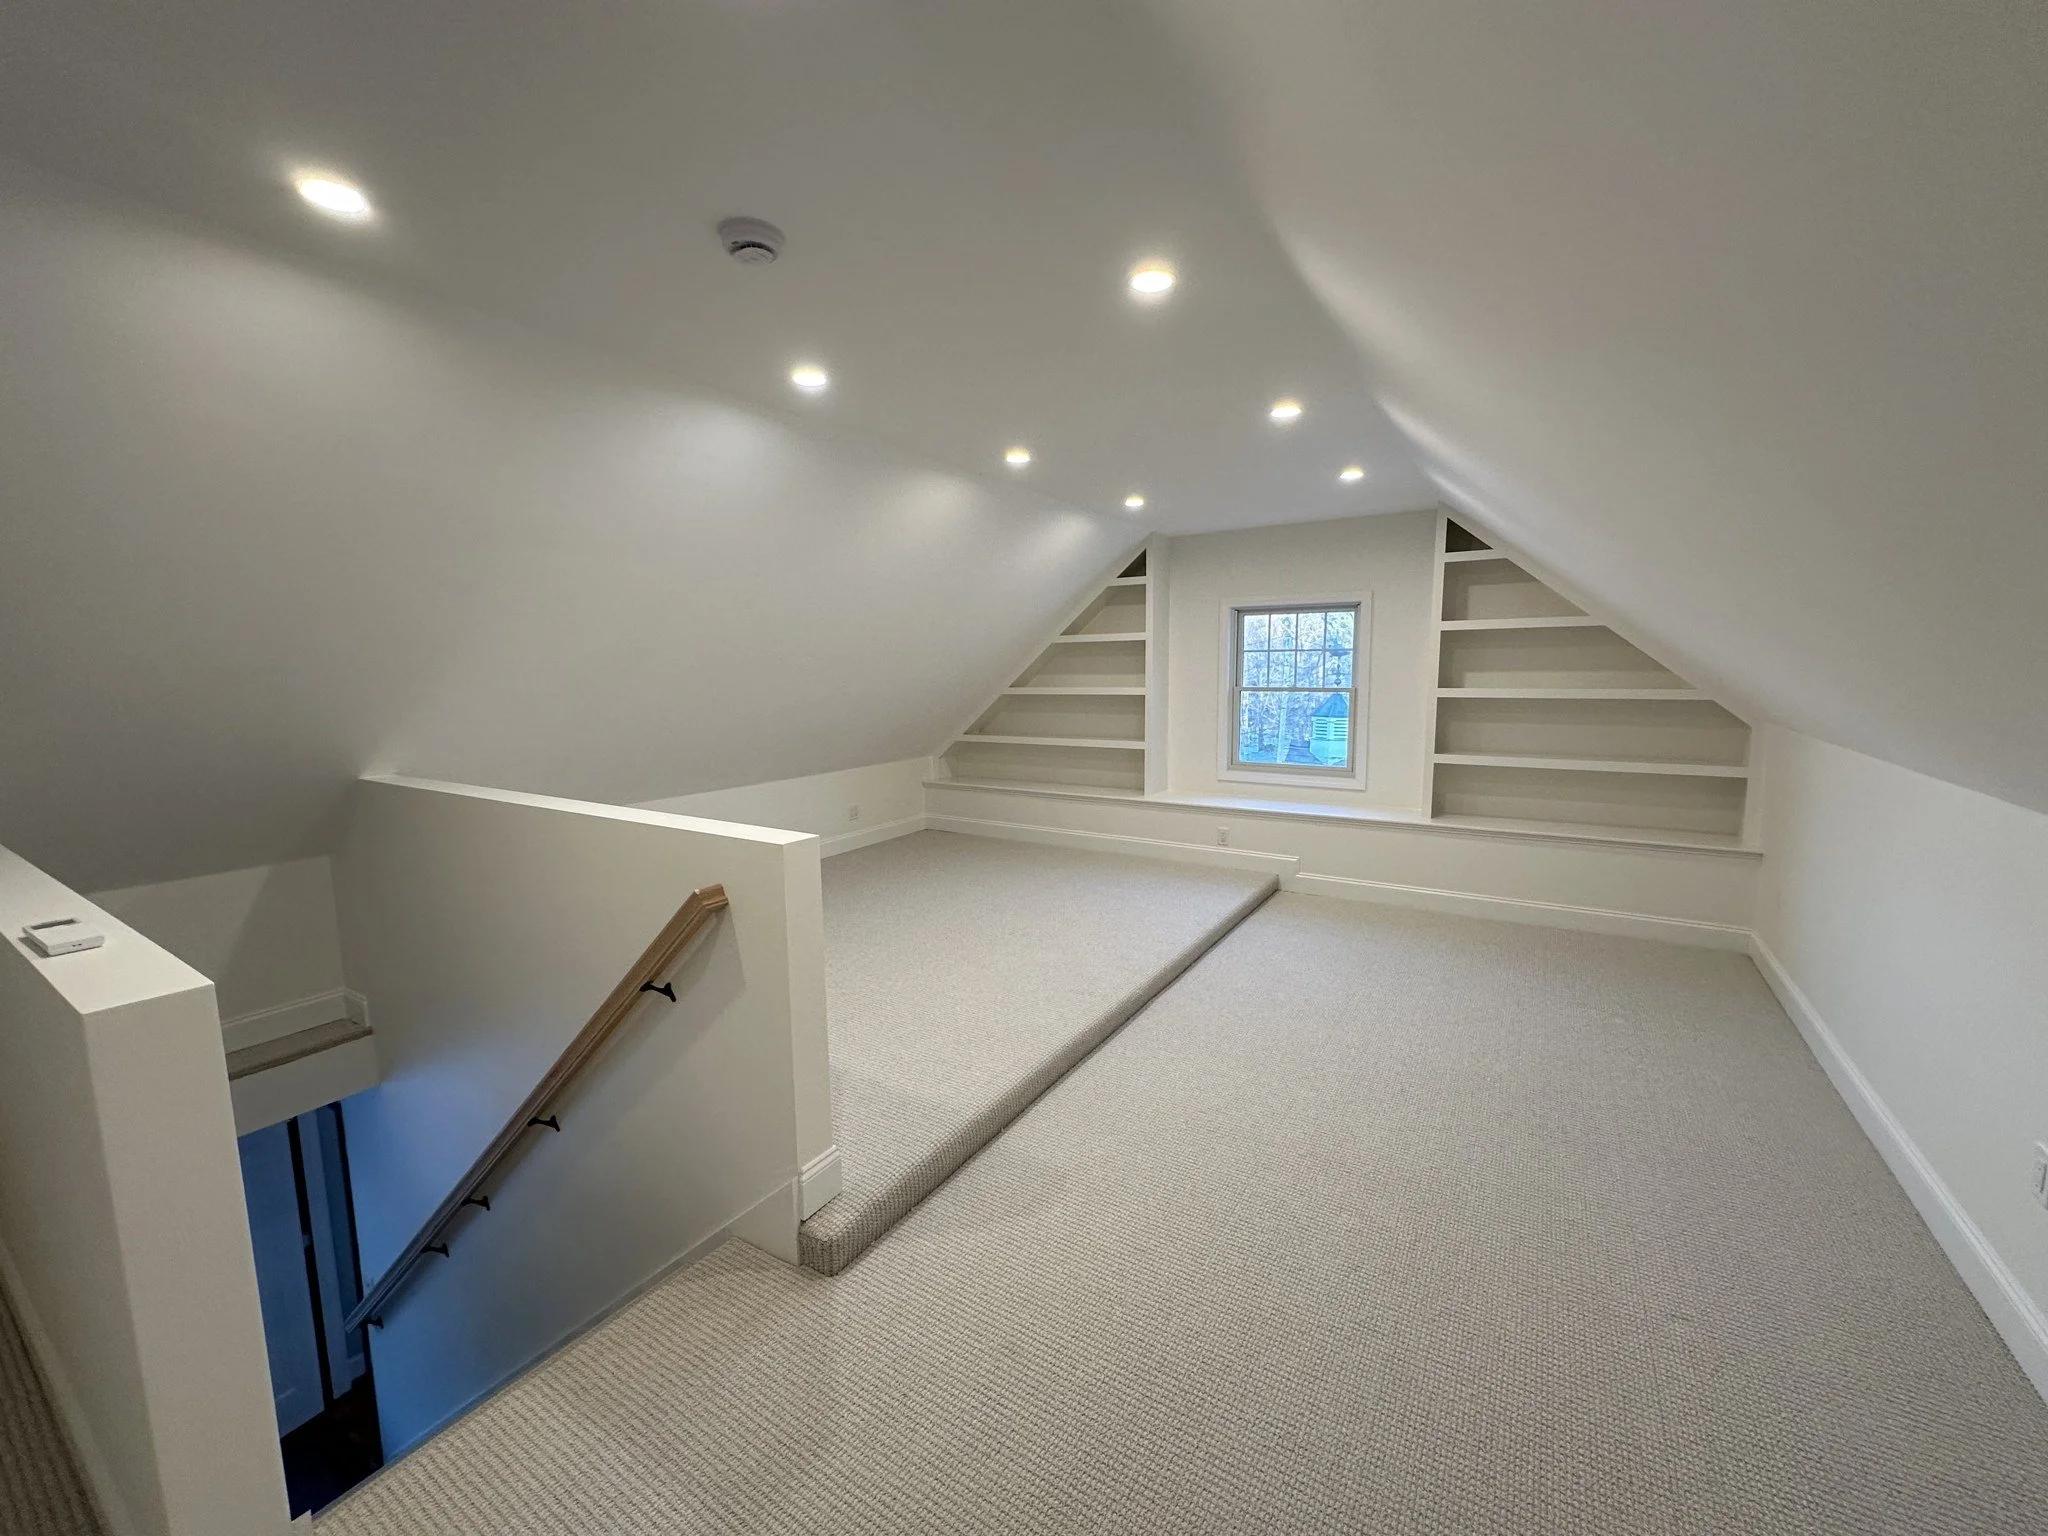
Finished attic with built-in shelves and enclosed stair opening
Finished Attic
Finished attic reverse view with enclosed stair opening
Additional View
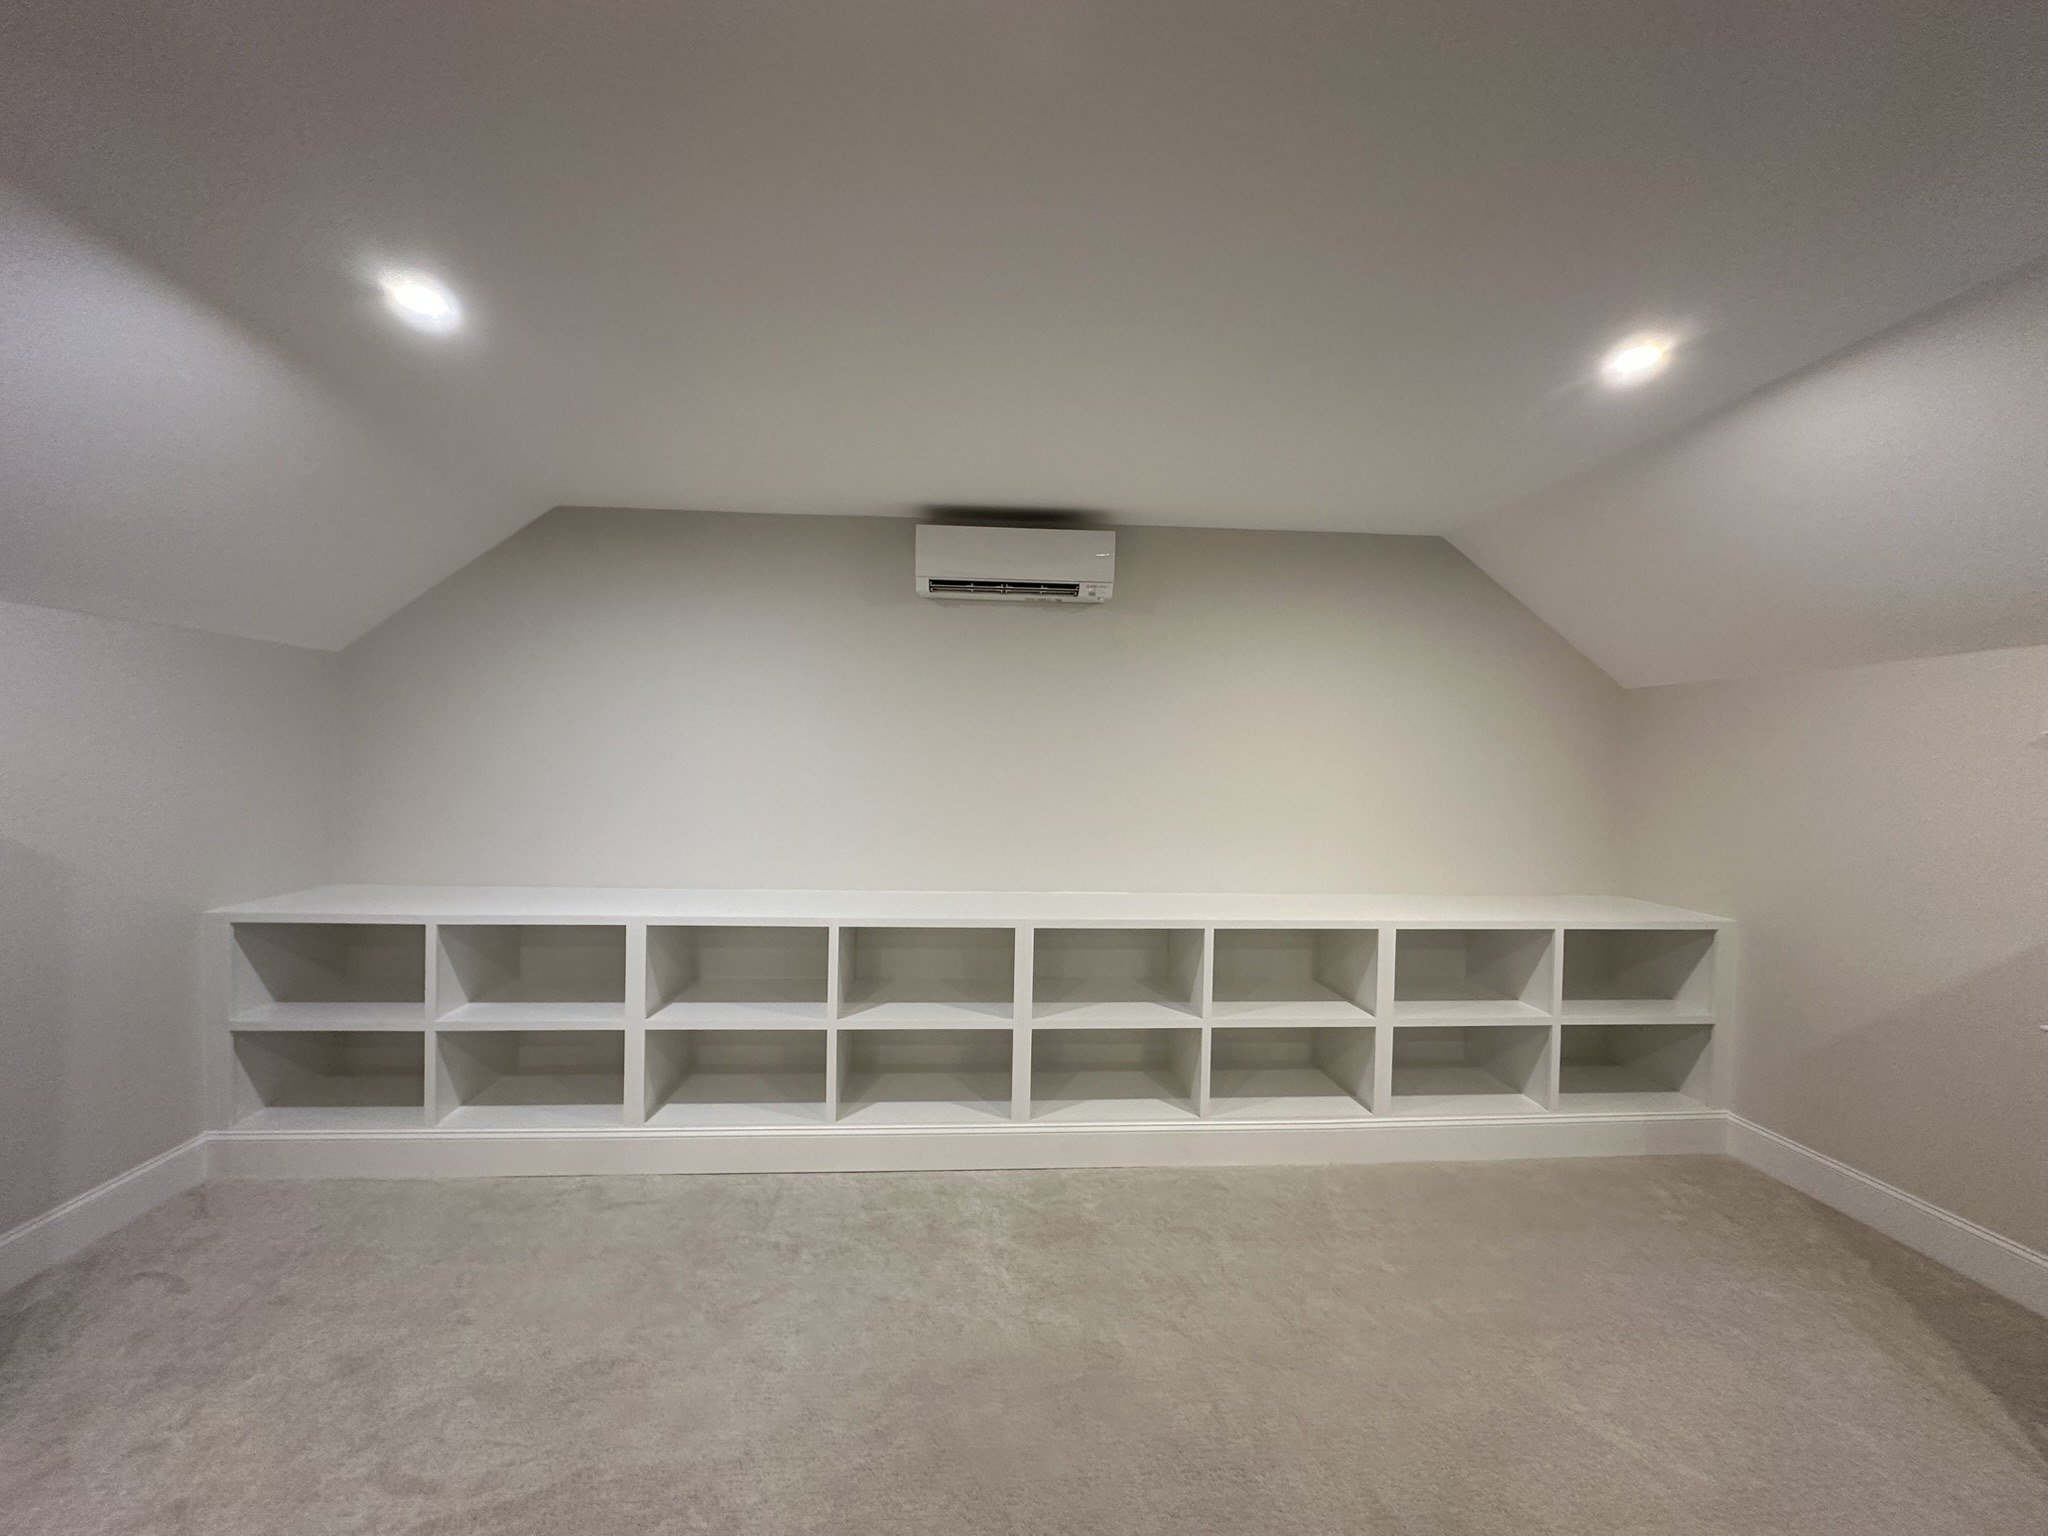
Storage cubbies fitted into an attic knee wall
Attic Storage

Finish Carpentry

Custom Finish Carpentry

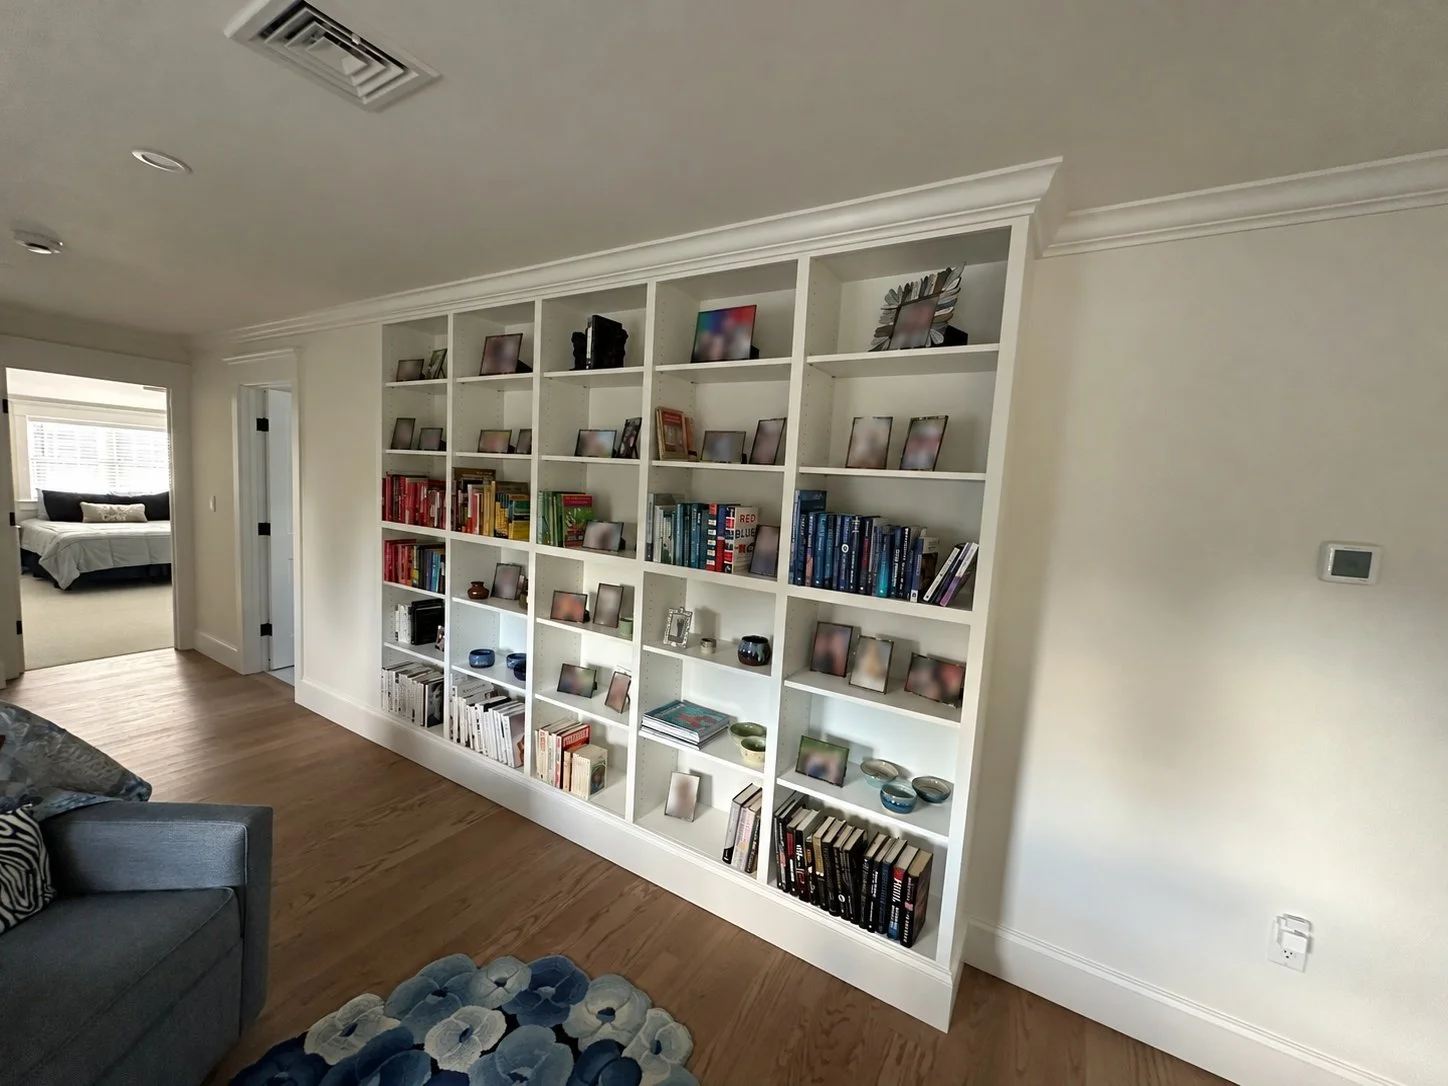
Selected built-ins, shelving, cabinetry, and complete window trim, including custom jambs, casing, and sills.
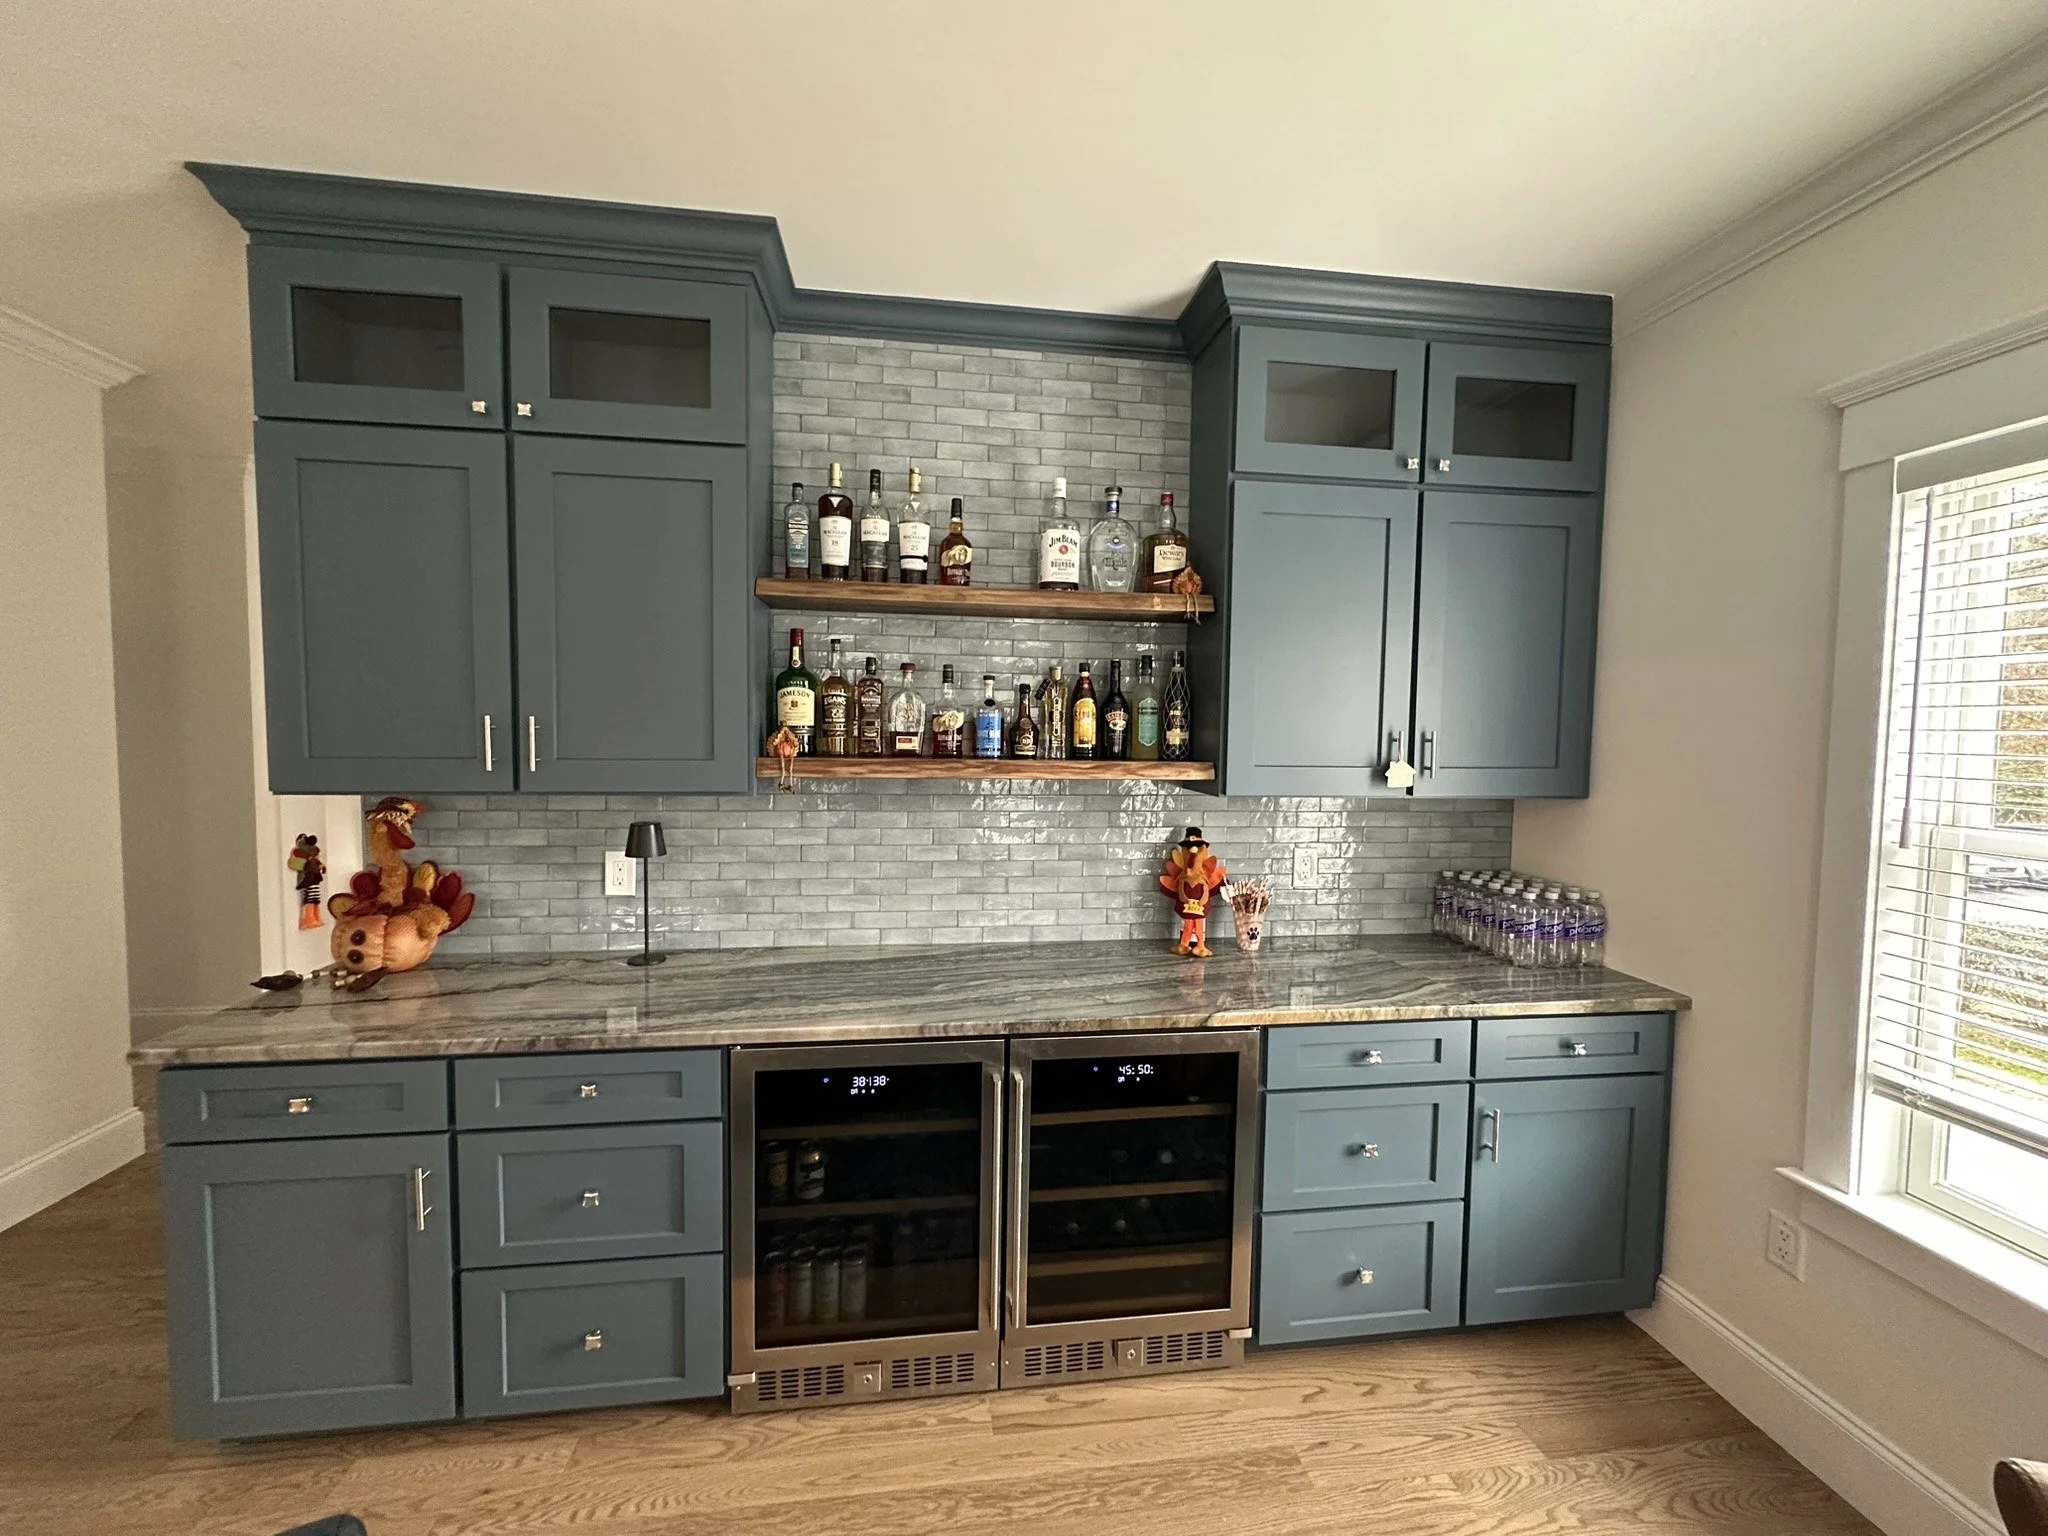
Custom dry bar with gray-blue cabinetry and beverage refrigerators
Custom Dry Bar
White wall-to-wall bookcase in a living space
Built-In Bookcase
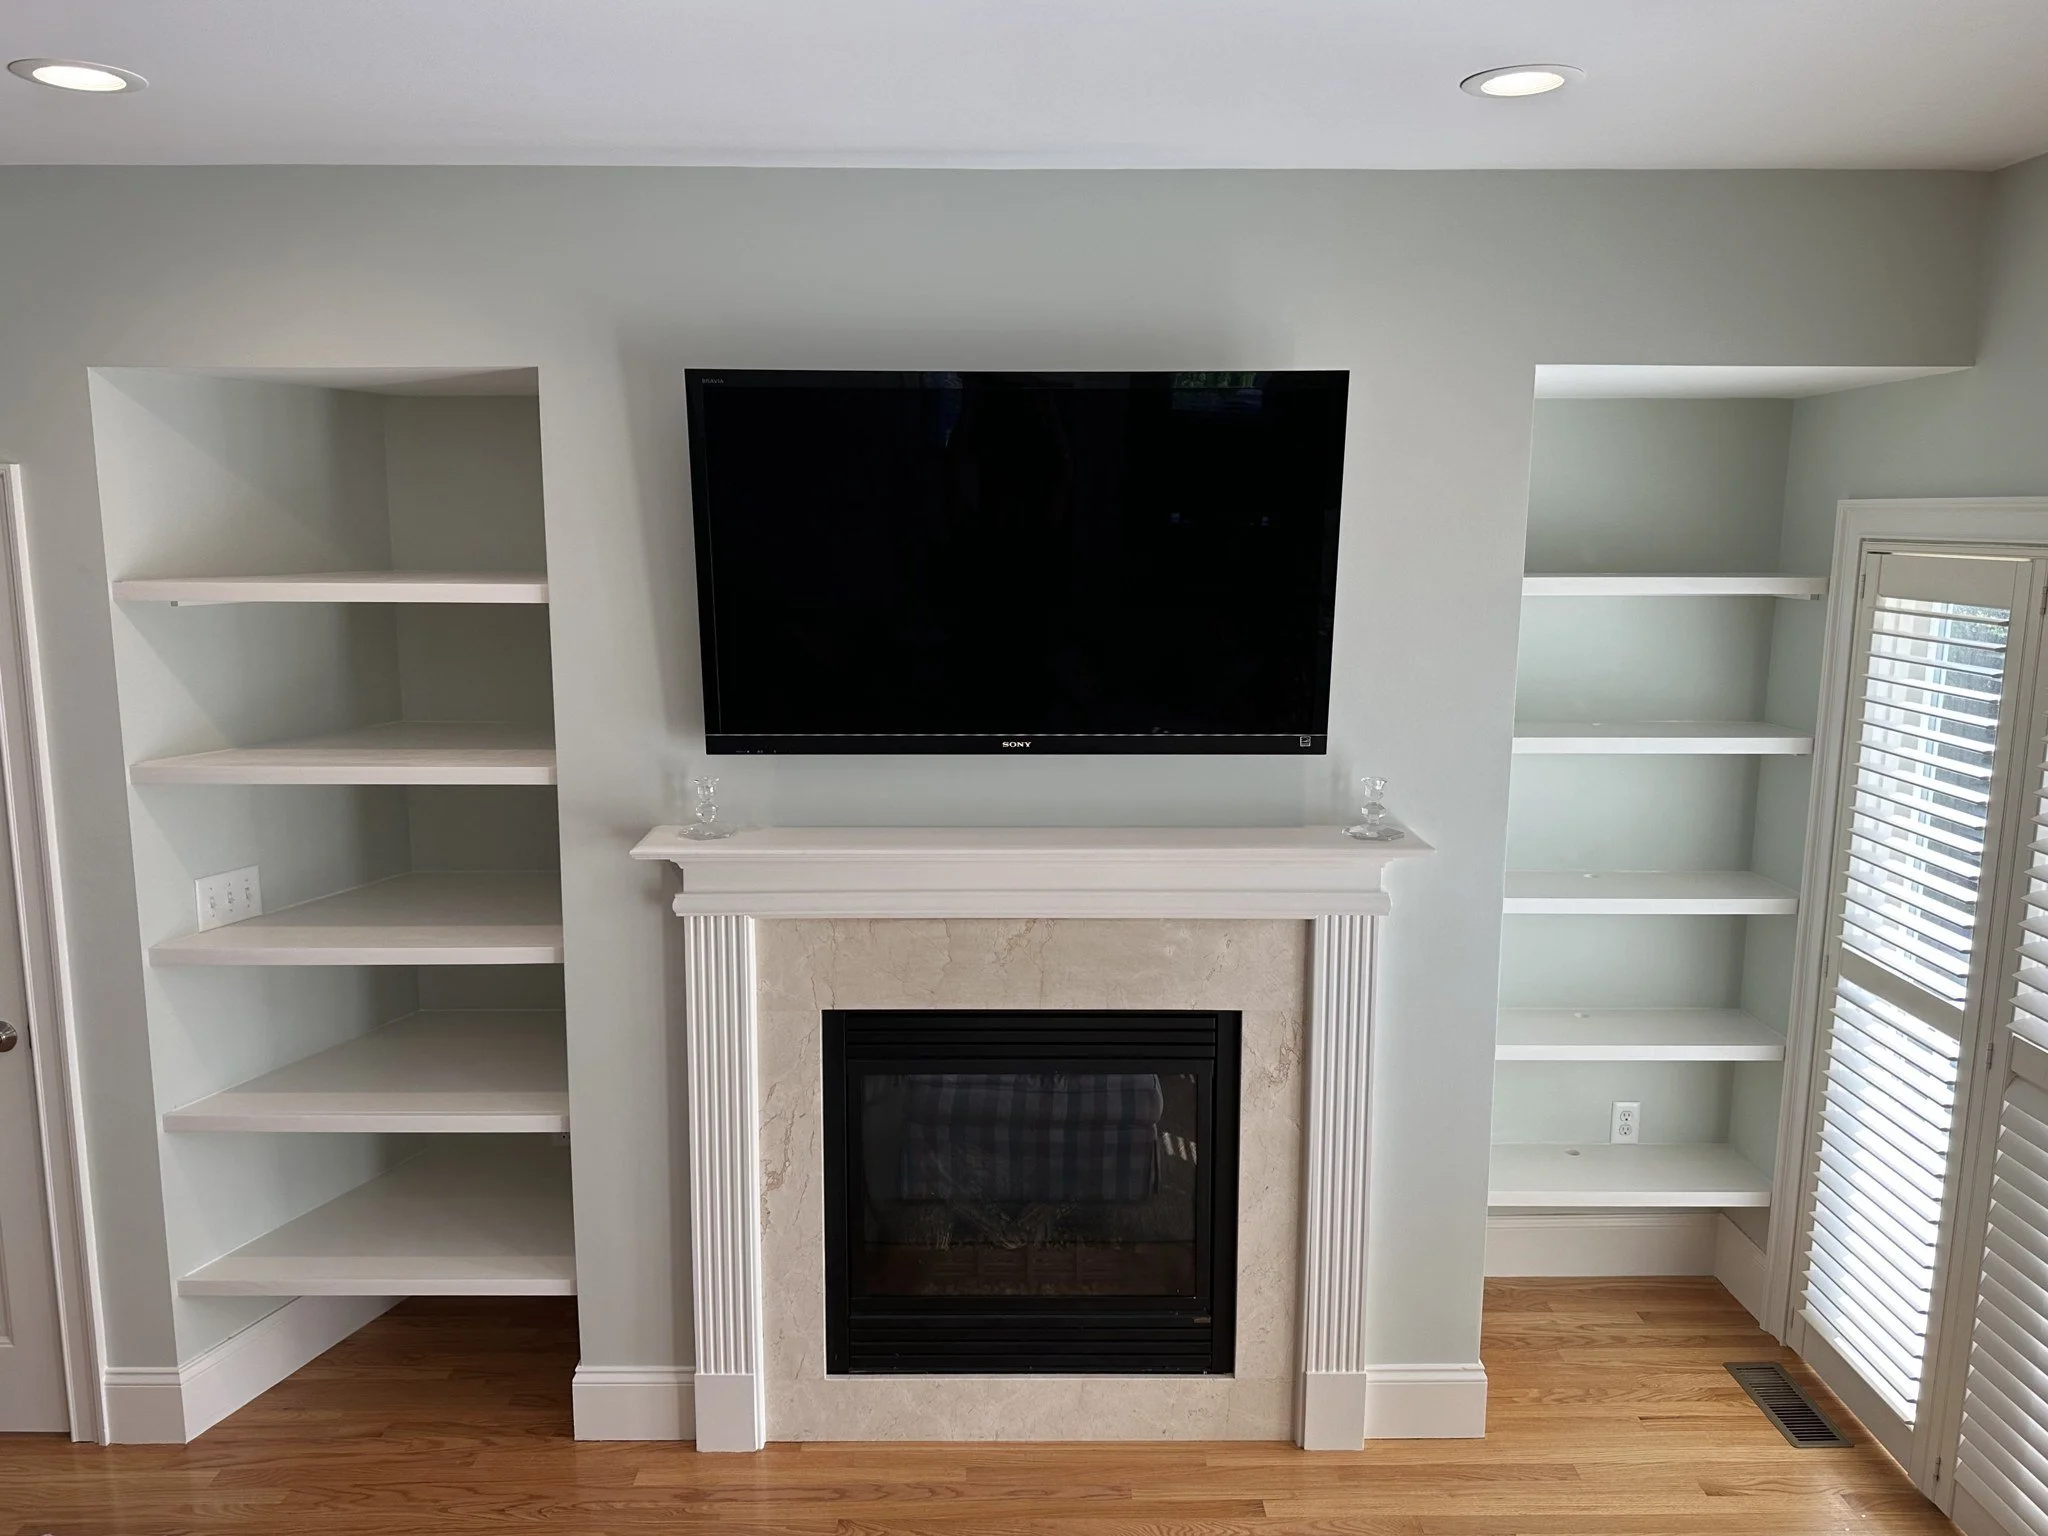
Custom shelves added beside an existing fireplace
Custom Shelving
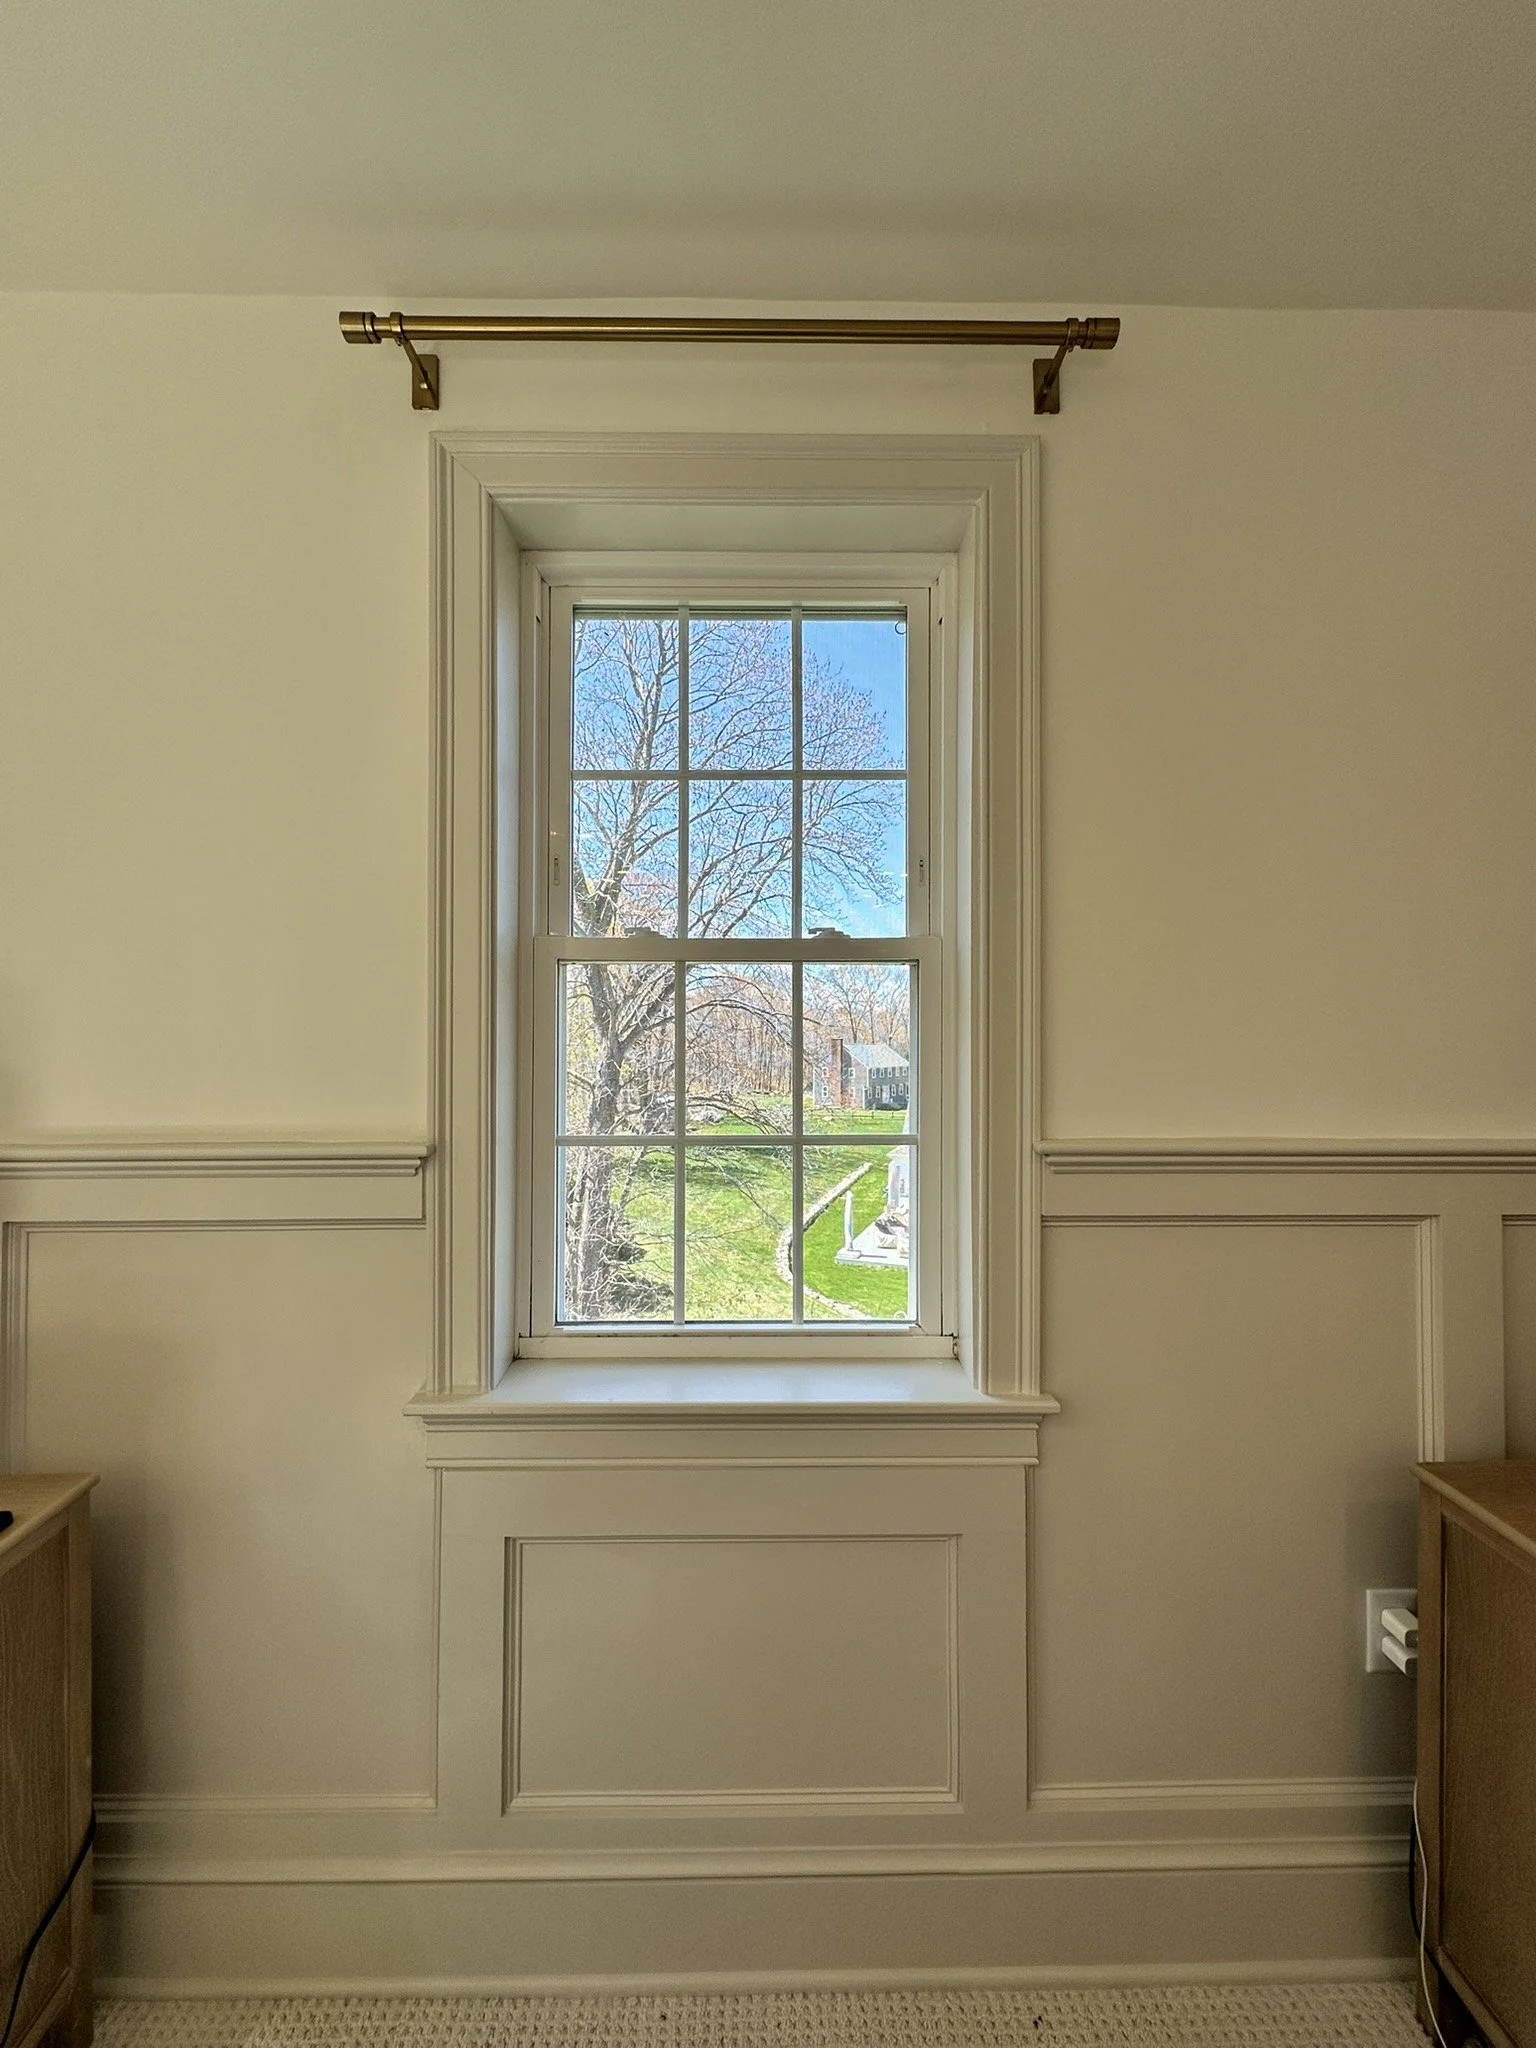
Detailed window casing and sill with wall wainscoting
Custom Window Jambs & Trim
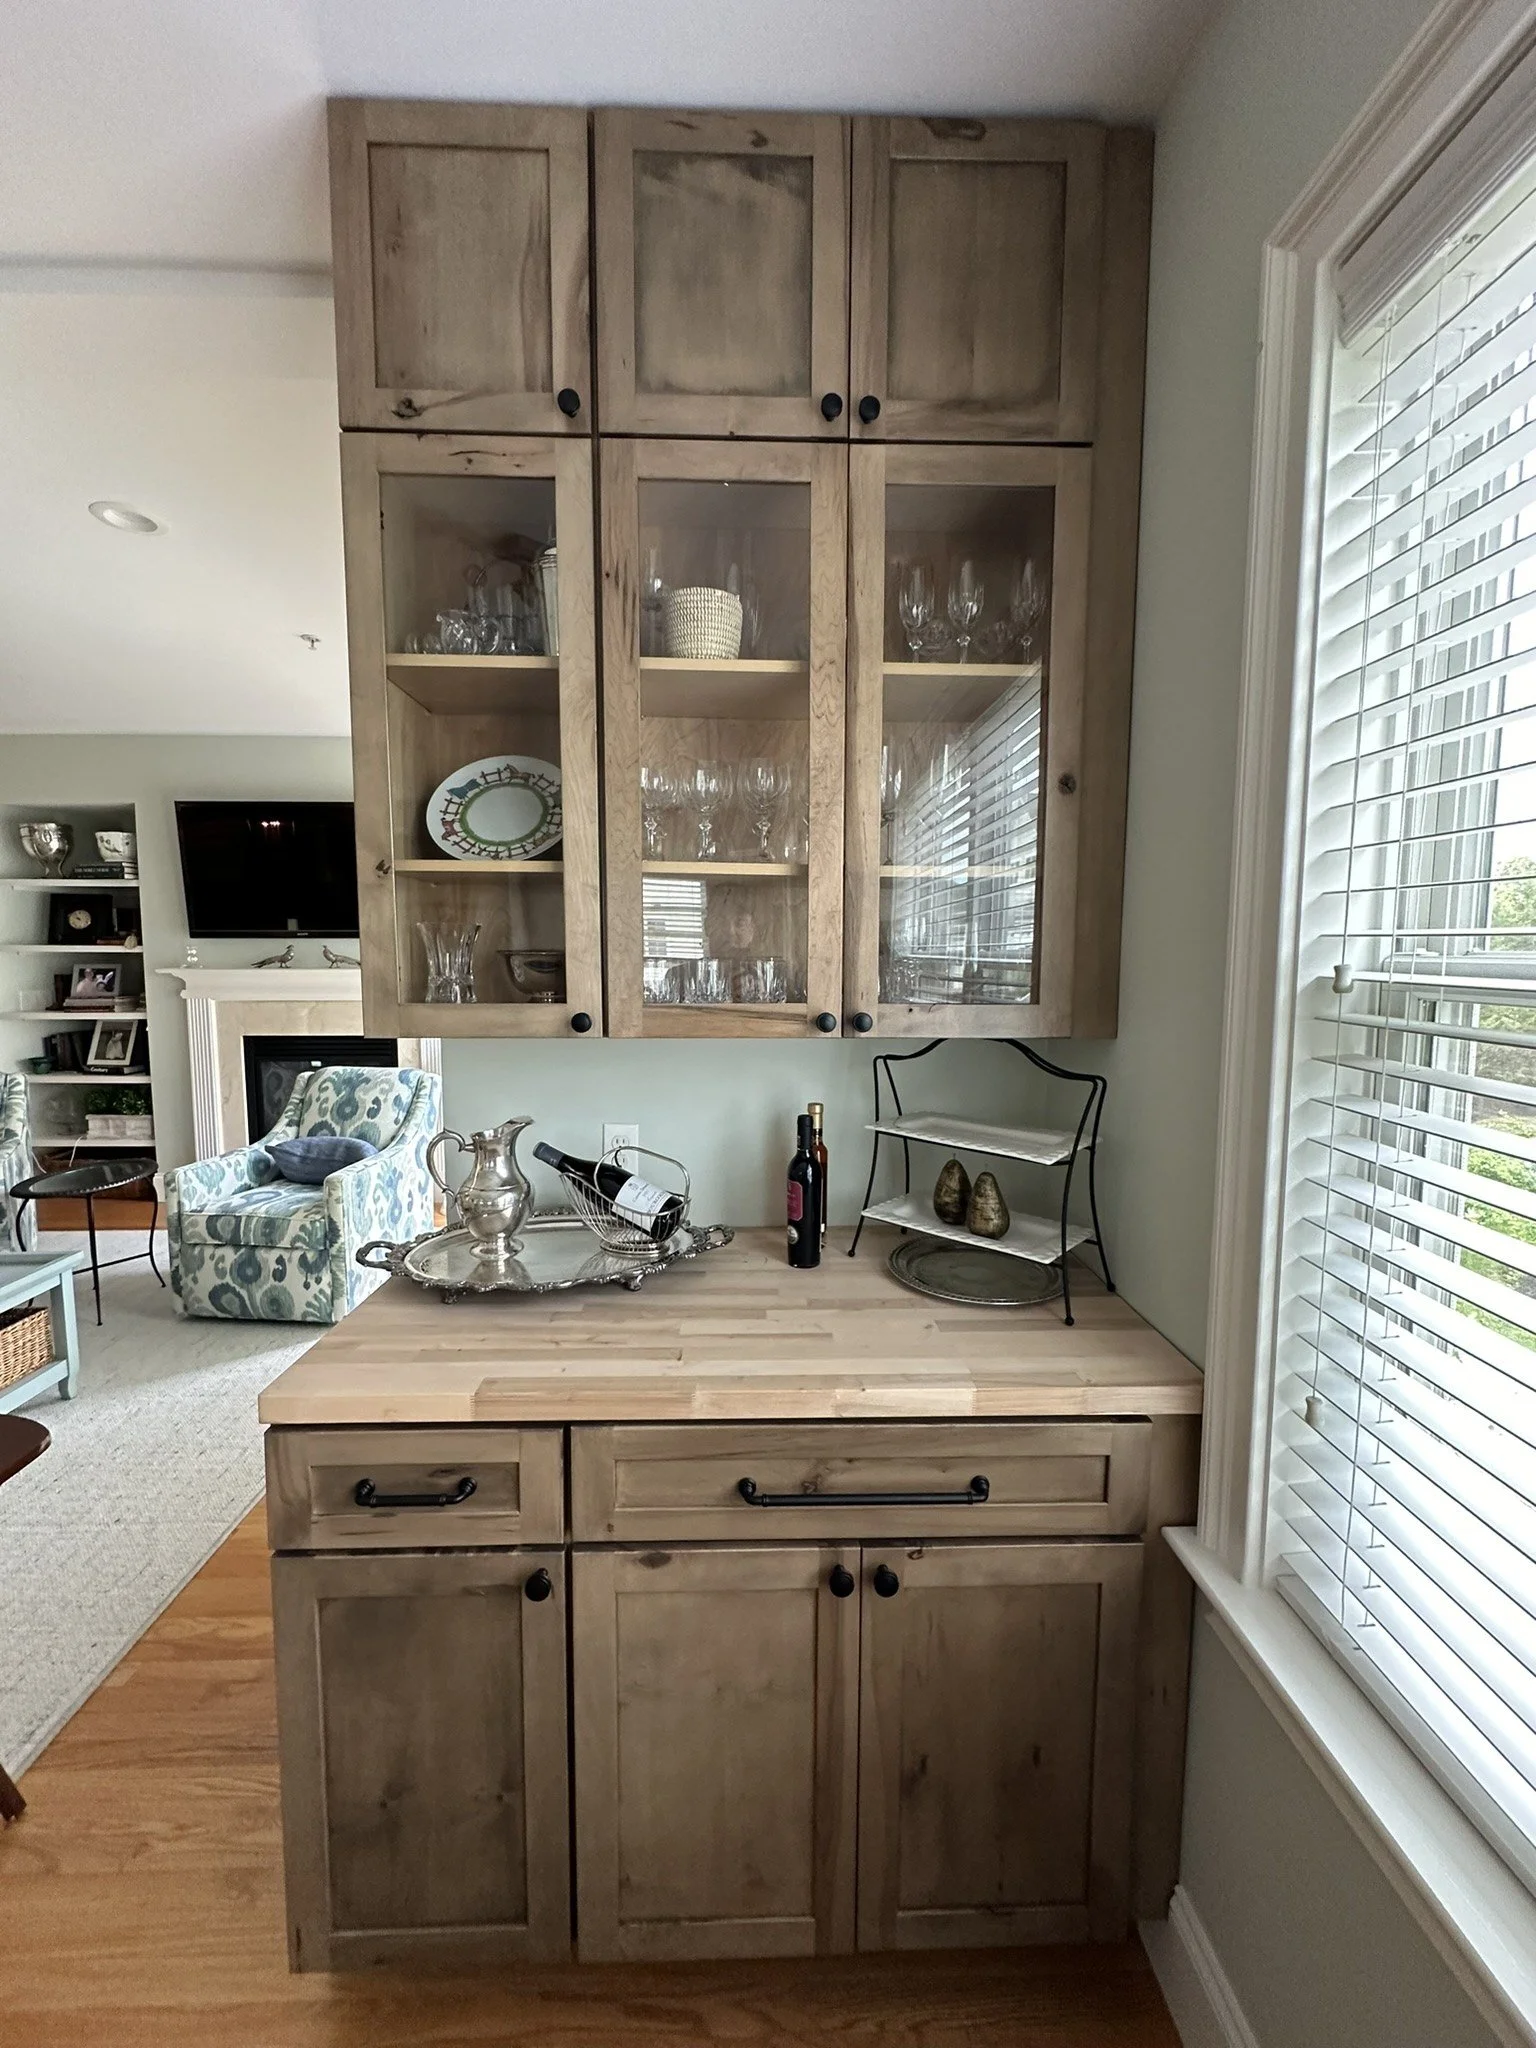
Wood base cabinet and glass-front upper cabinets
Cabinetry Detail

Custom Attic Finishing

Finished an attic that had spray foam only, adding knee walls, concealed storage doors blended into custom wainscoting, built-in window benches with hidden storage, and a new storage closet with separate HVAC access. Work included custom carpentry, painting, and carpet installation, with all trades coordinated from start to finish.
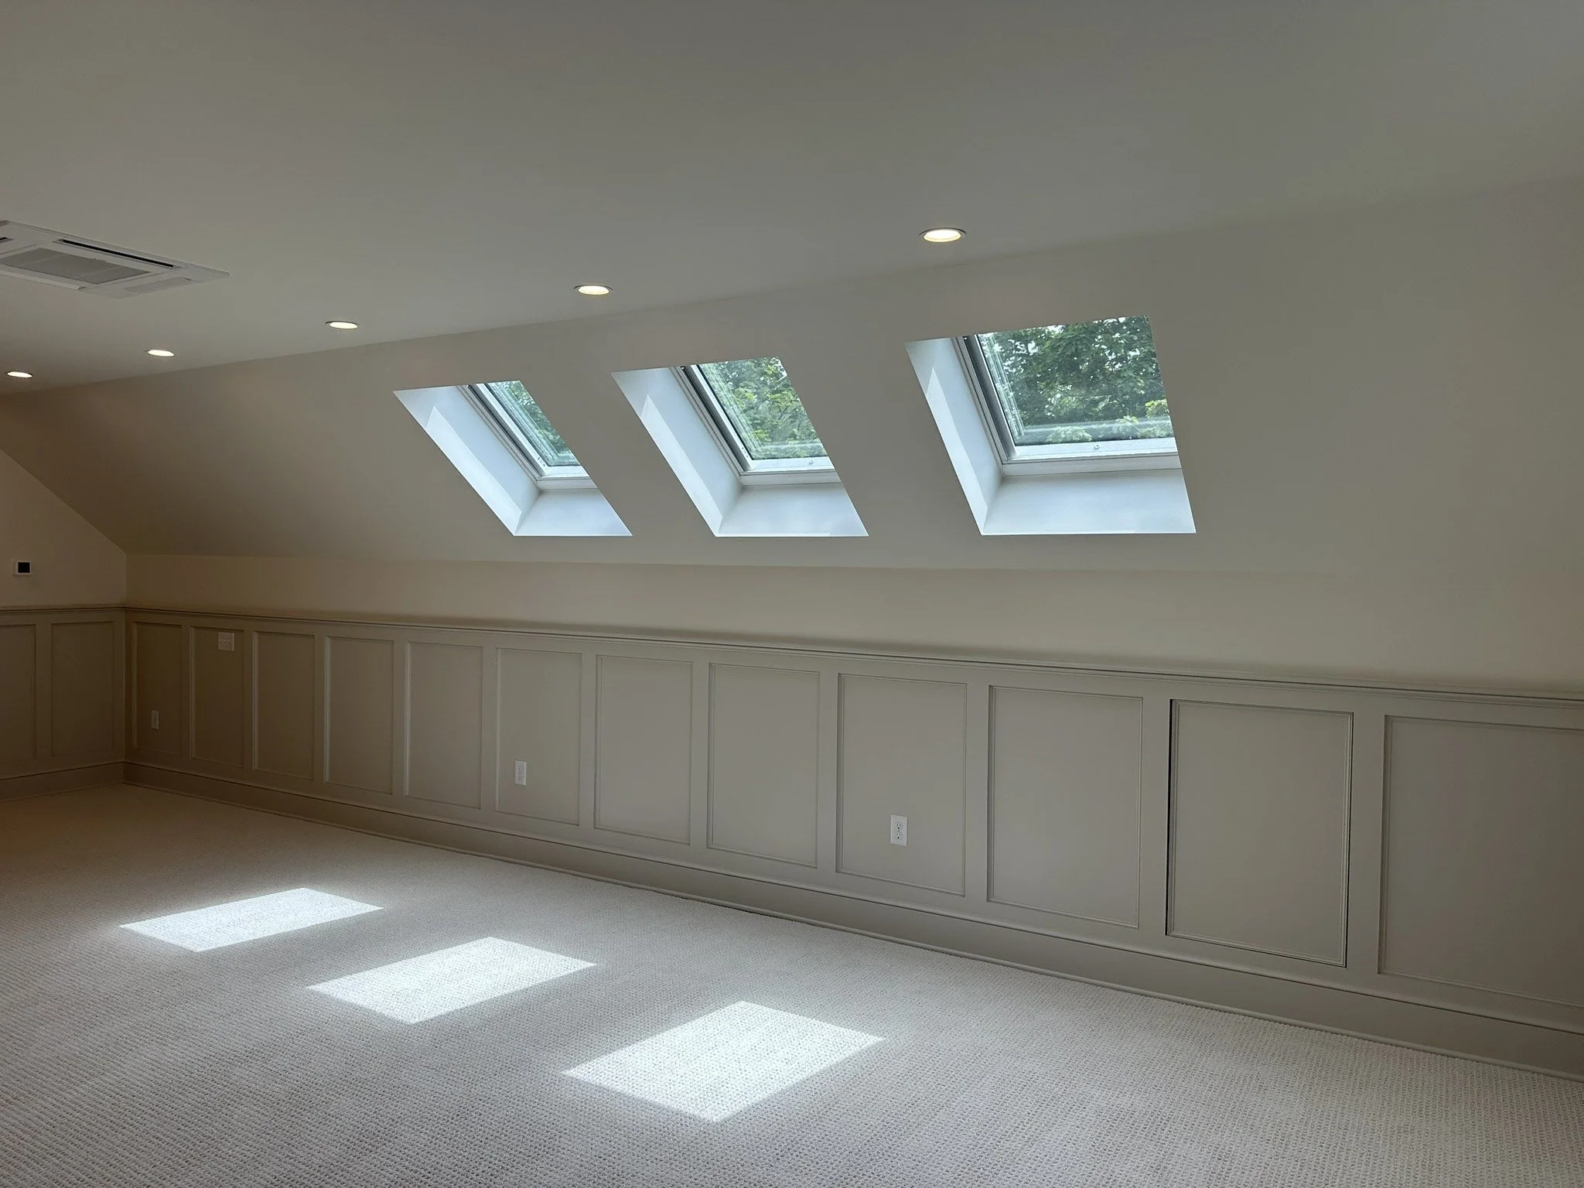
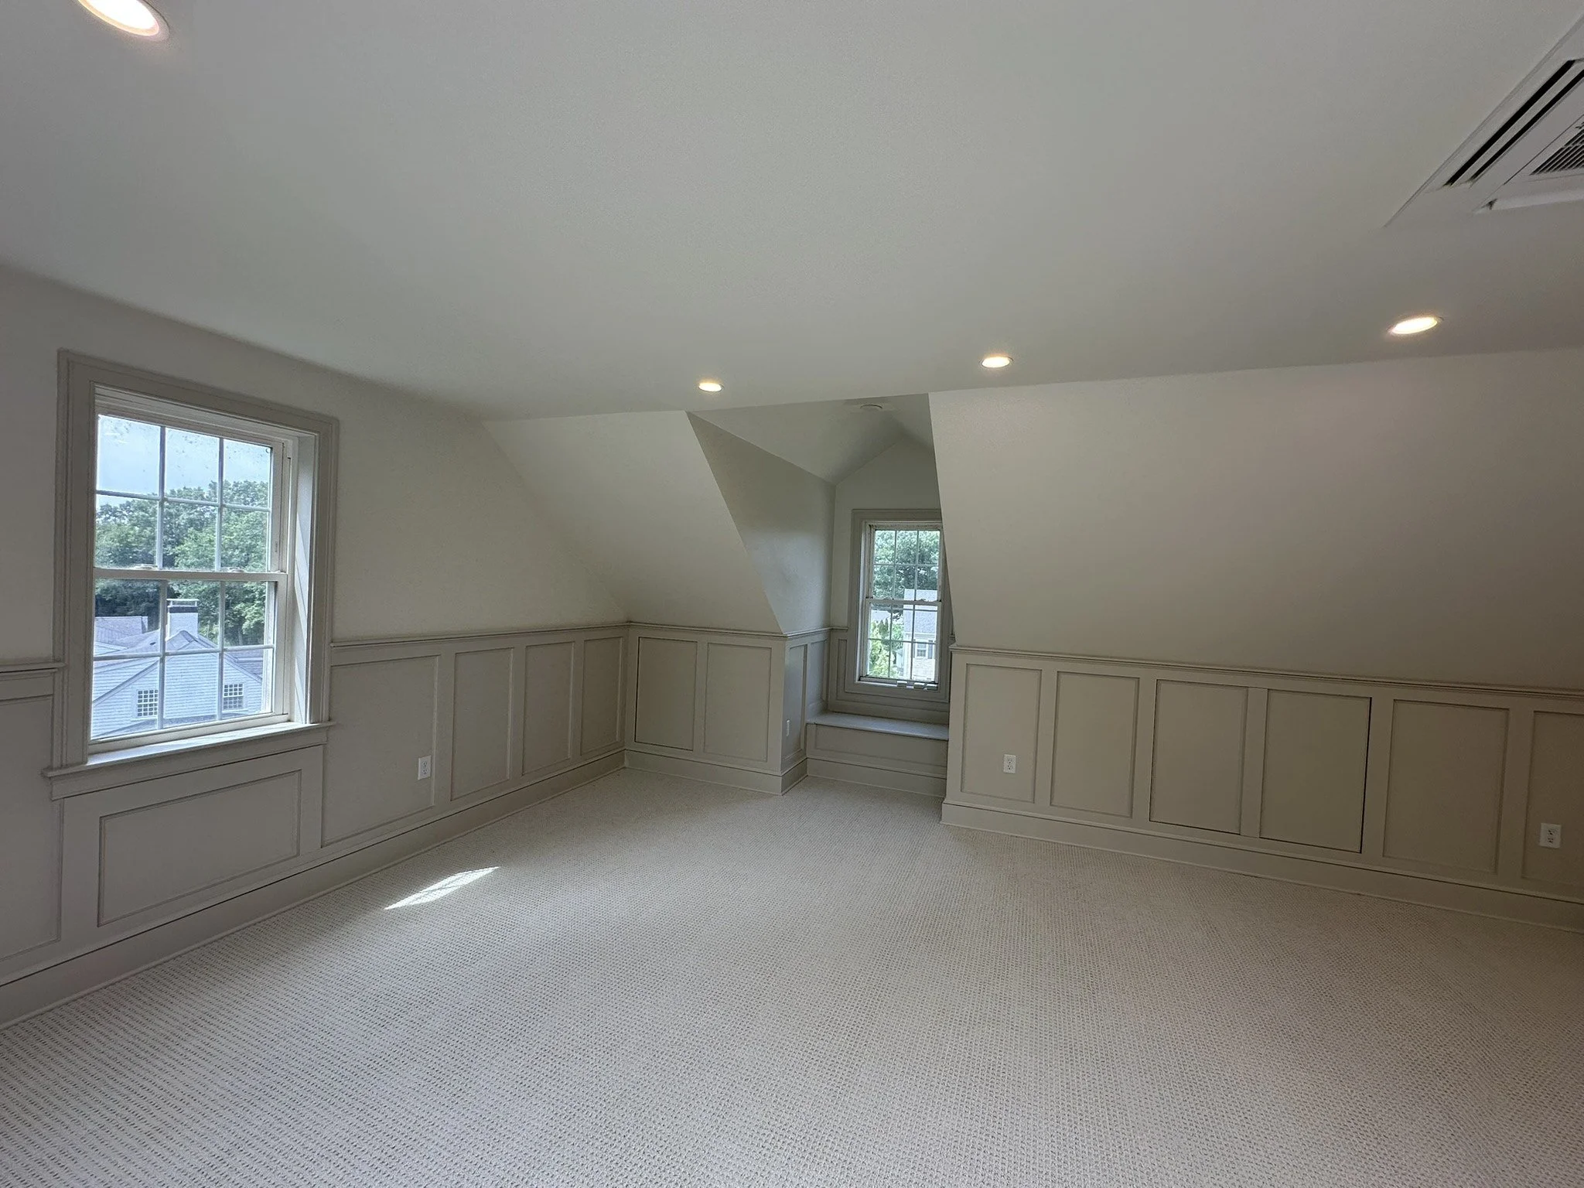
Custom paneled attic knee wall beneath three skylights
Wainscoting & Concealed Storage
Opposite side of a finished attic with windows and paneled knee walls
Additional View
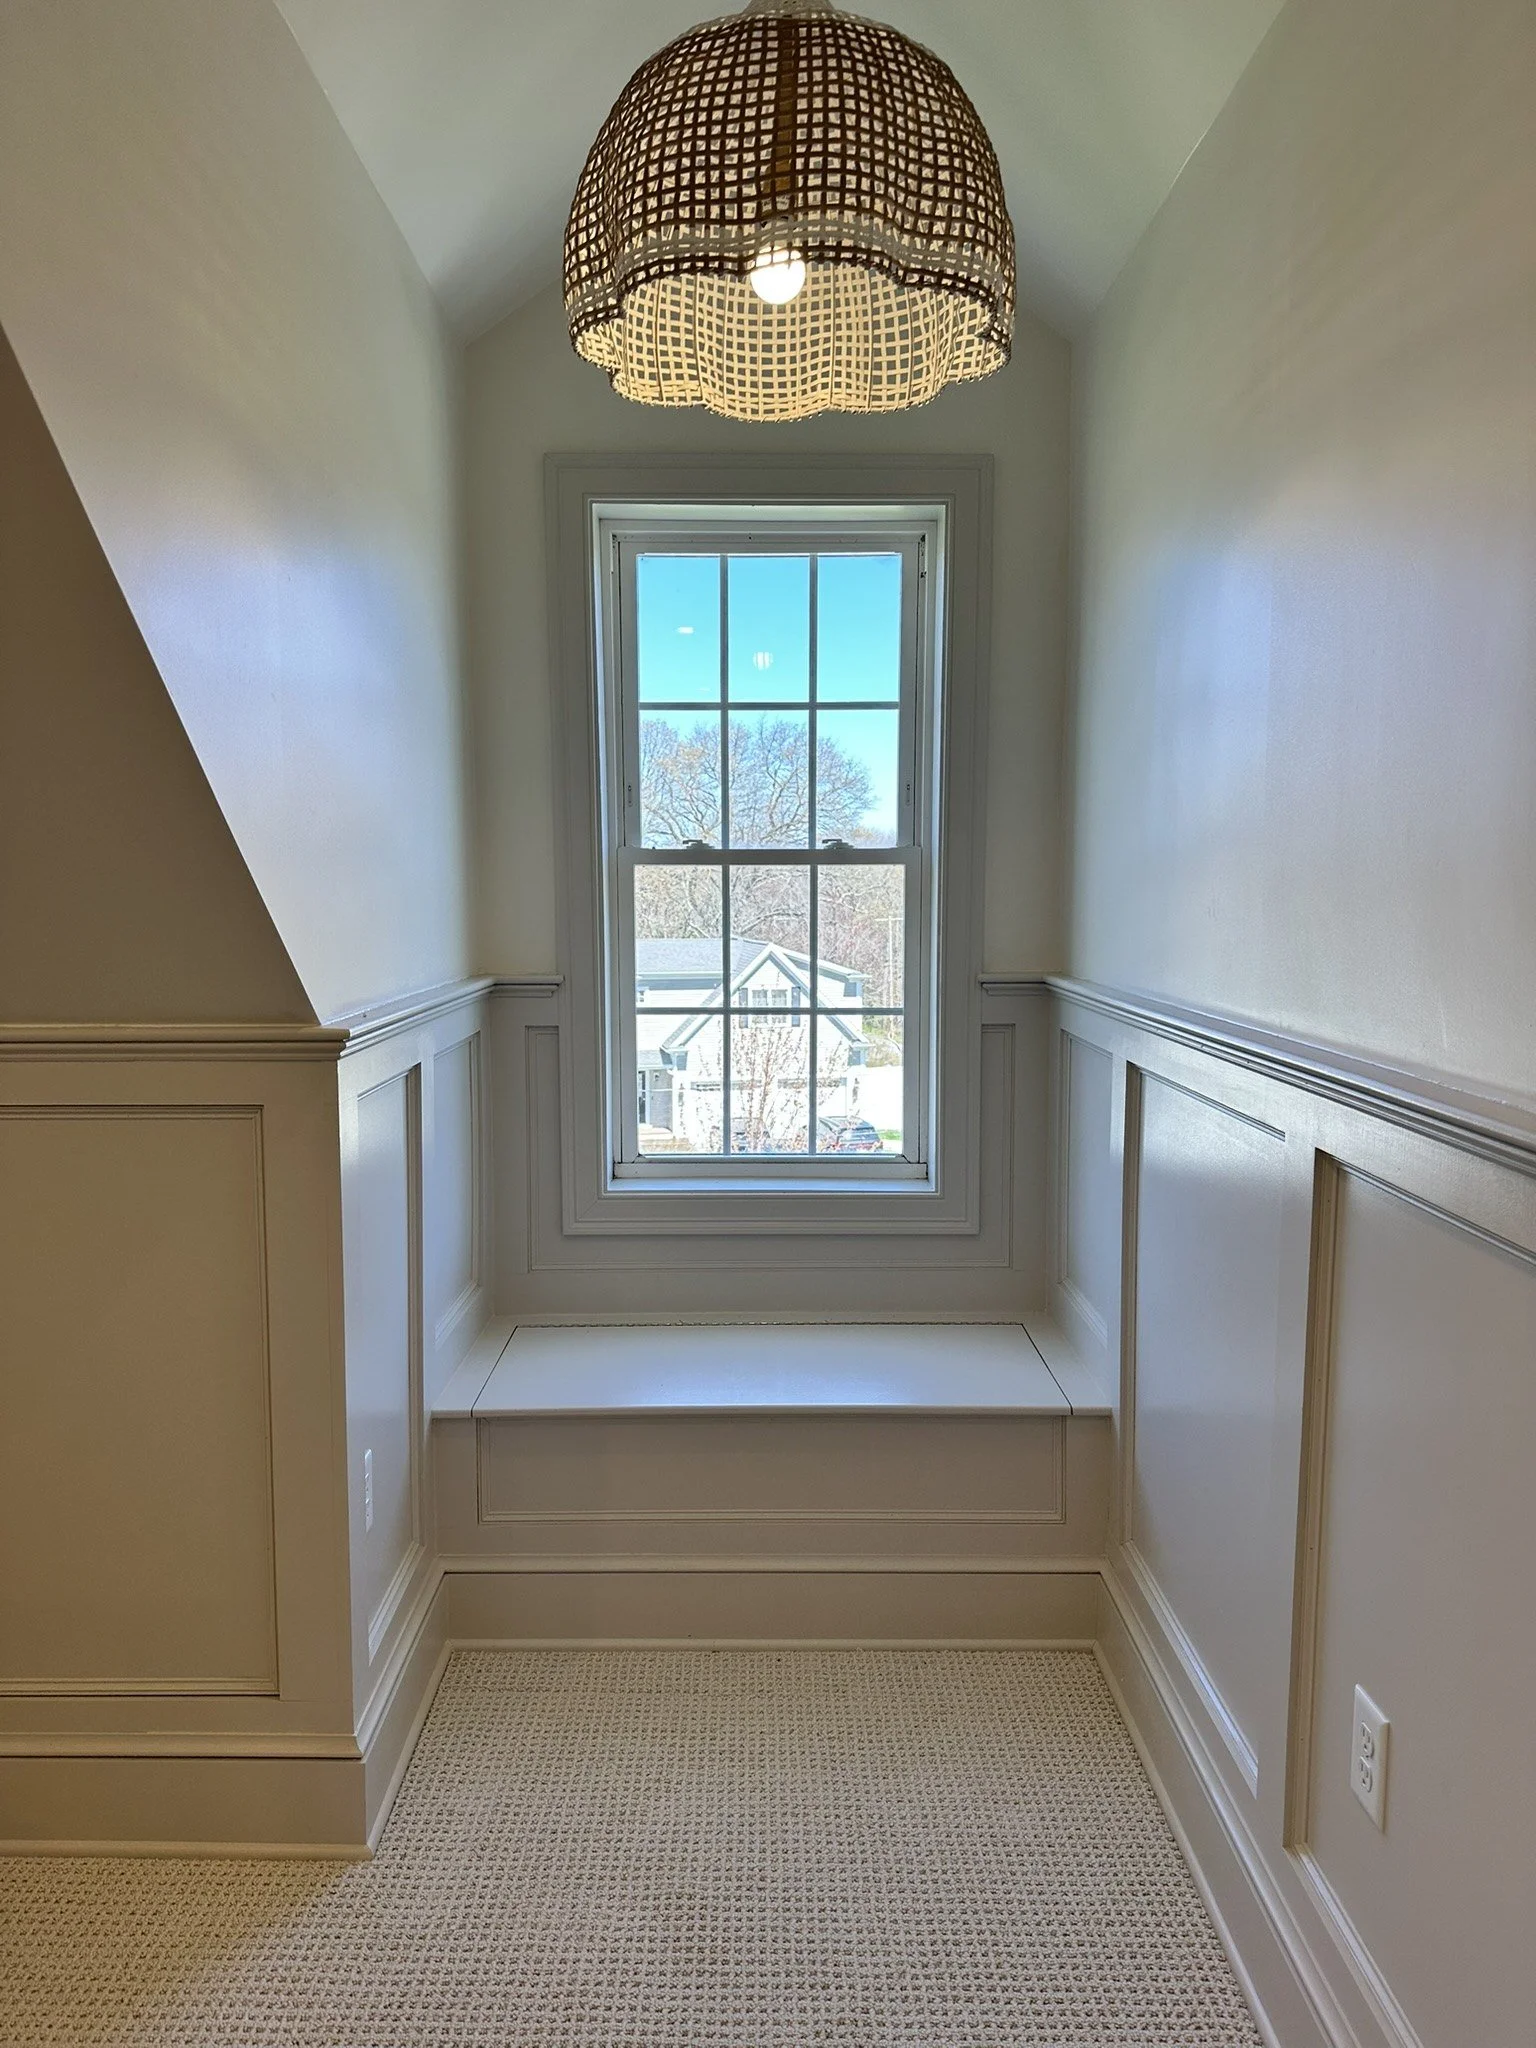
Attic window seat and traditional wall wainscoting
Window Bench & Hidden Storage
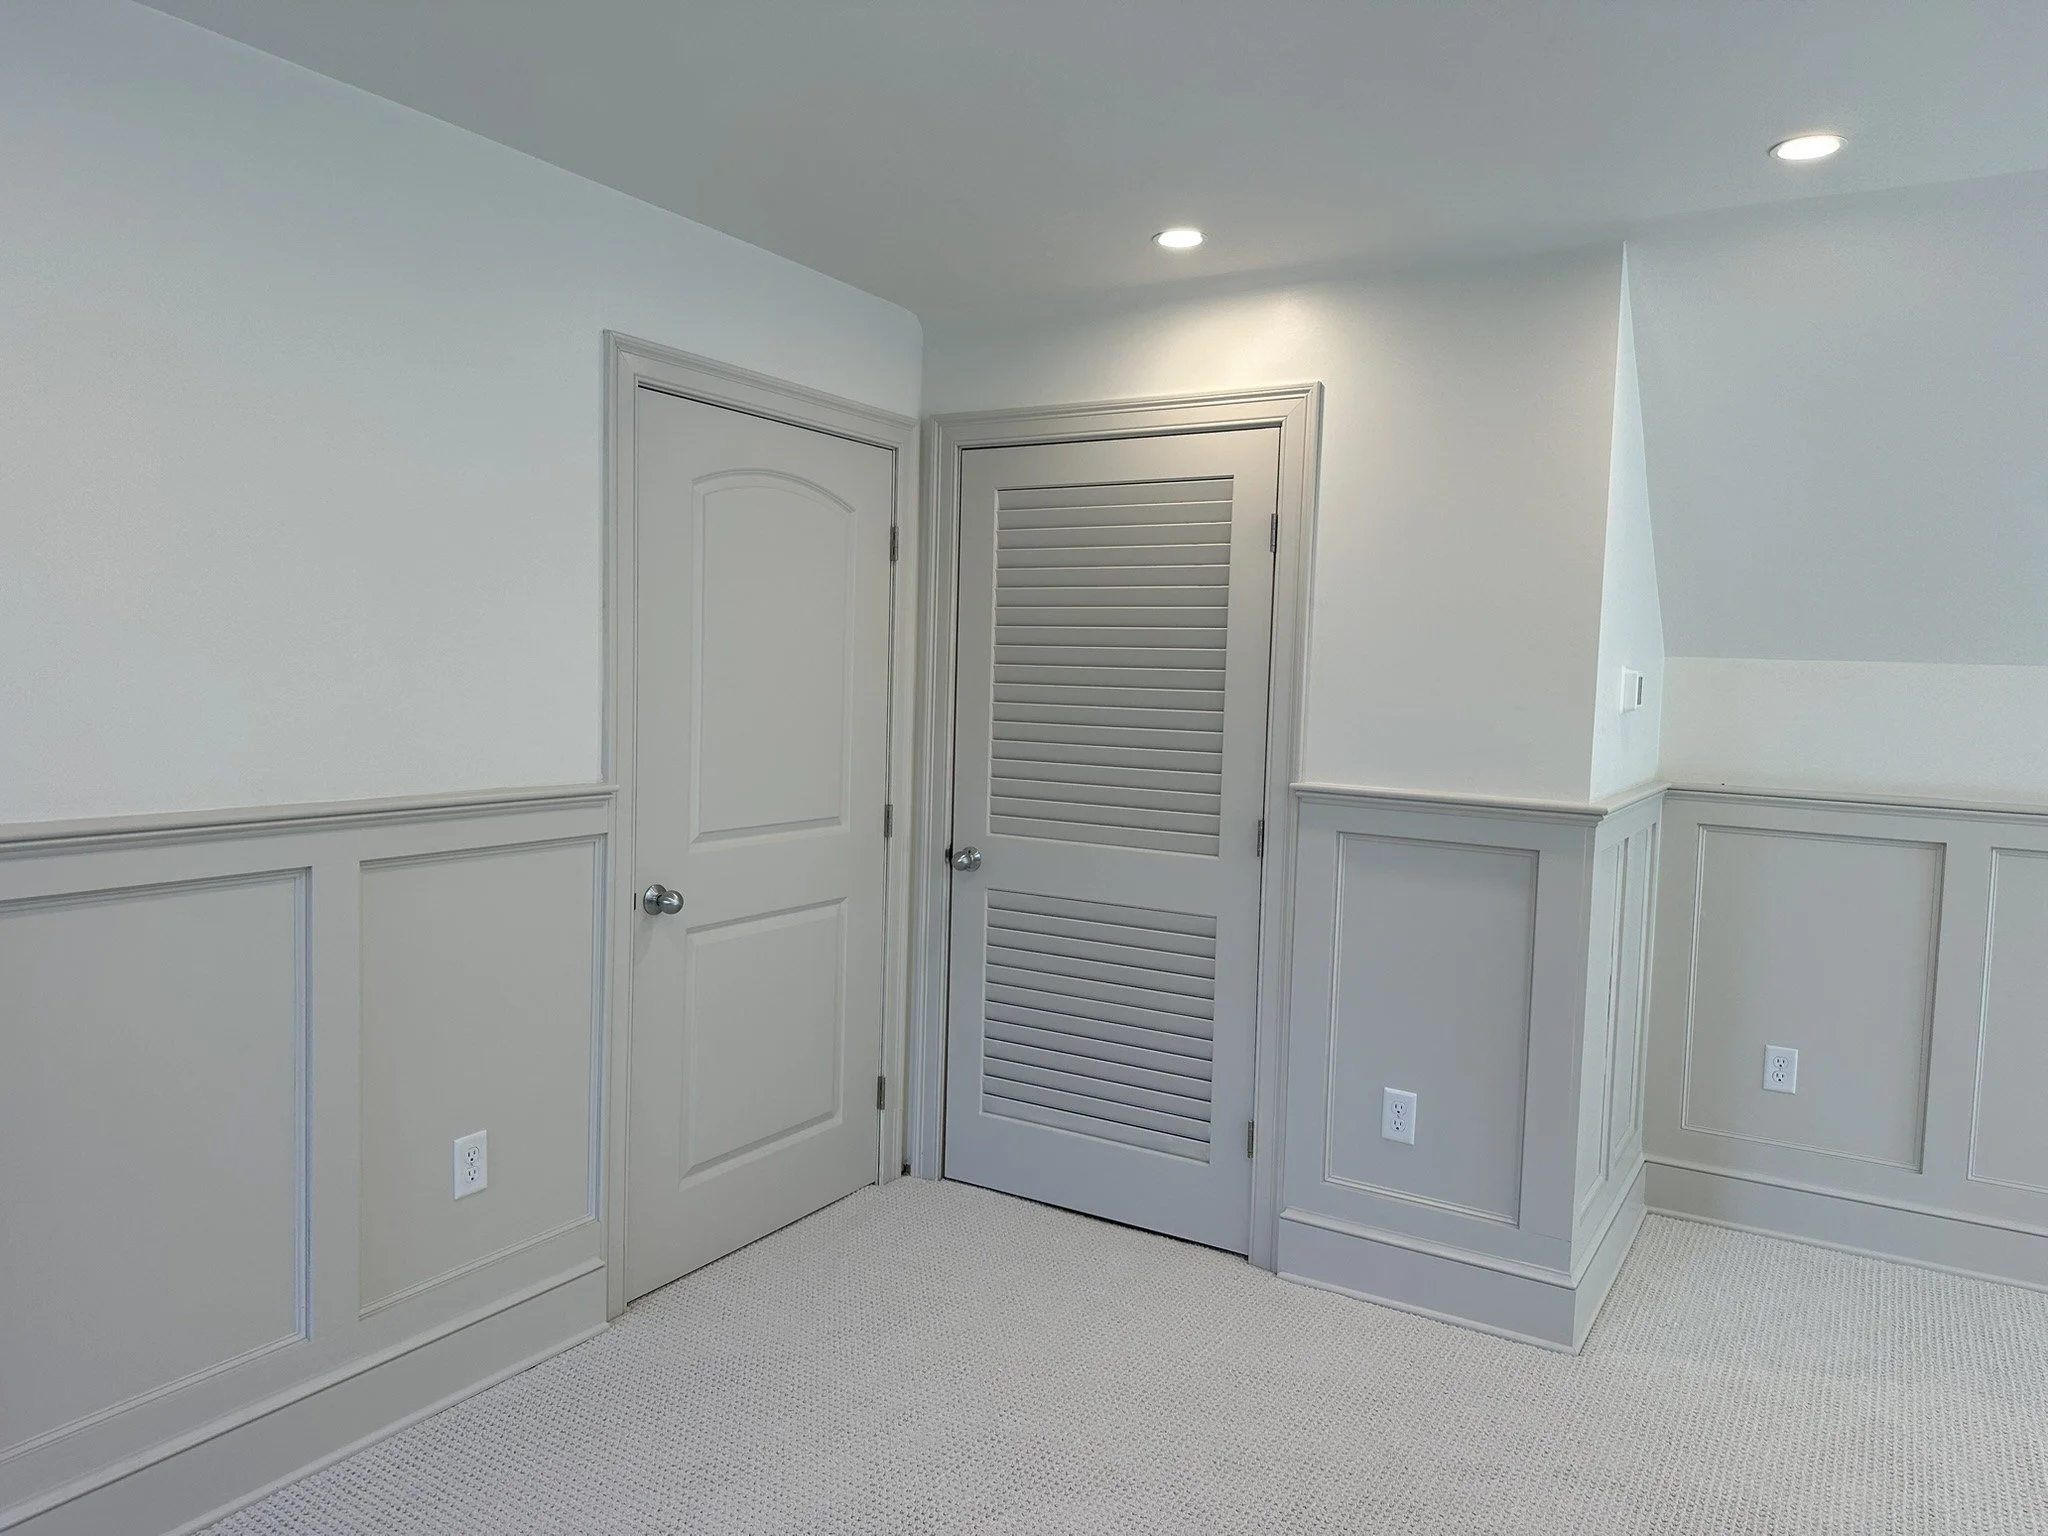
Paneled attic knee wall and louvered access door
HVAC Access & Storage Closet

Exterior Carpentry

Exterior Carpentry

Entry steps, landings, and railing details.
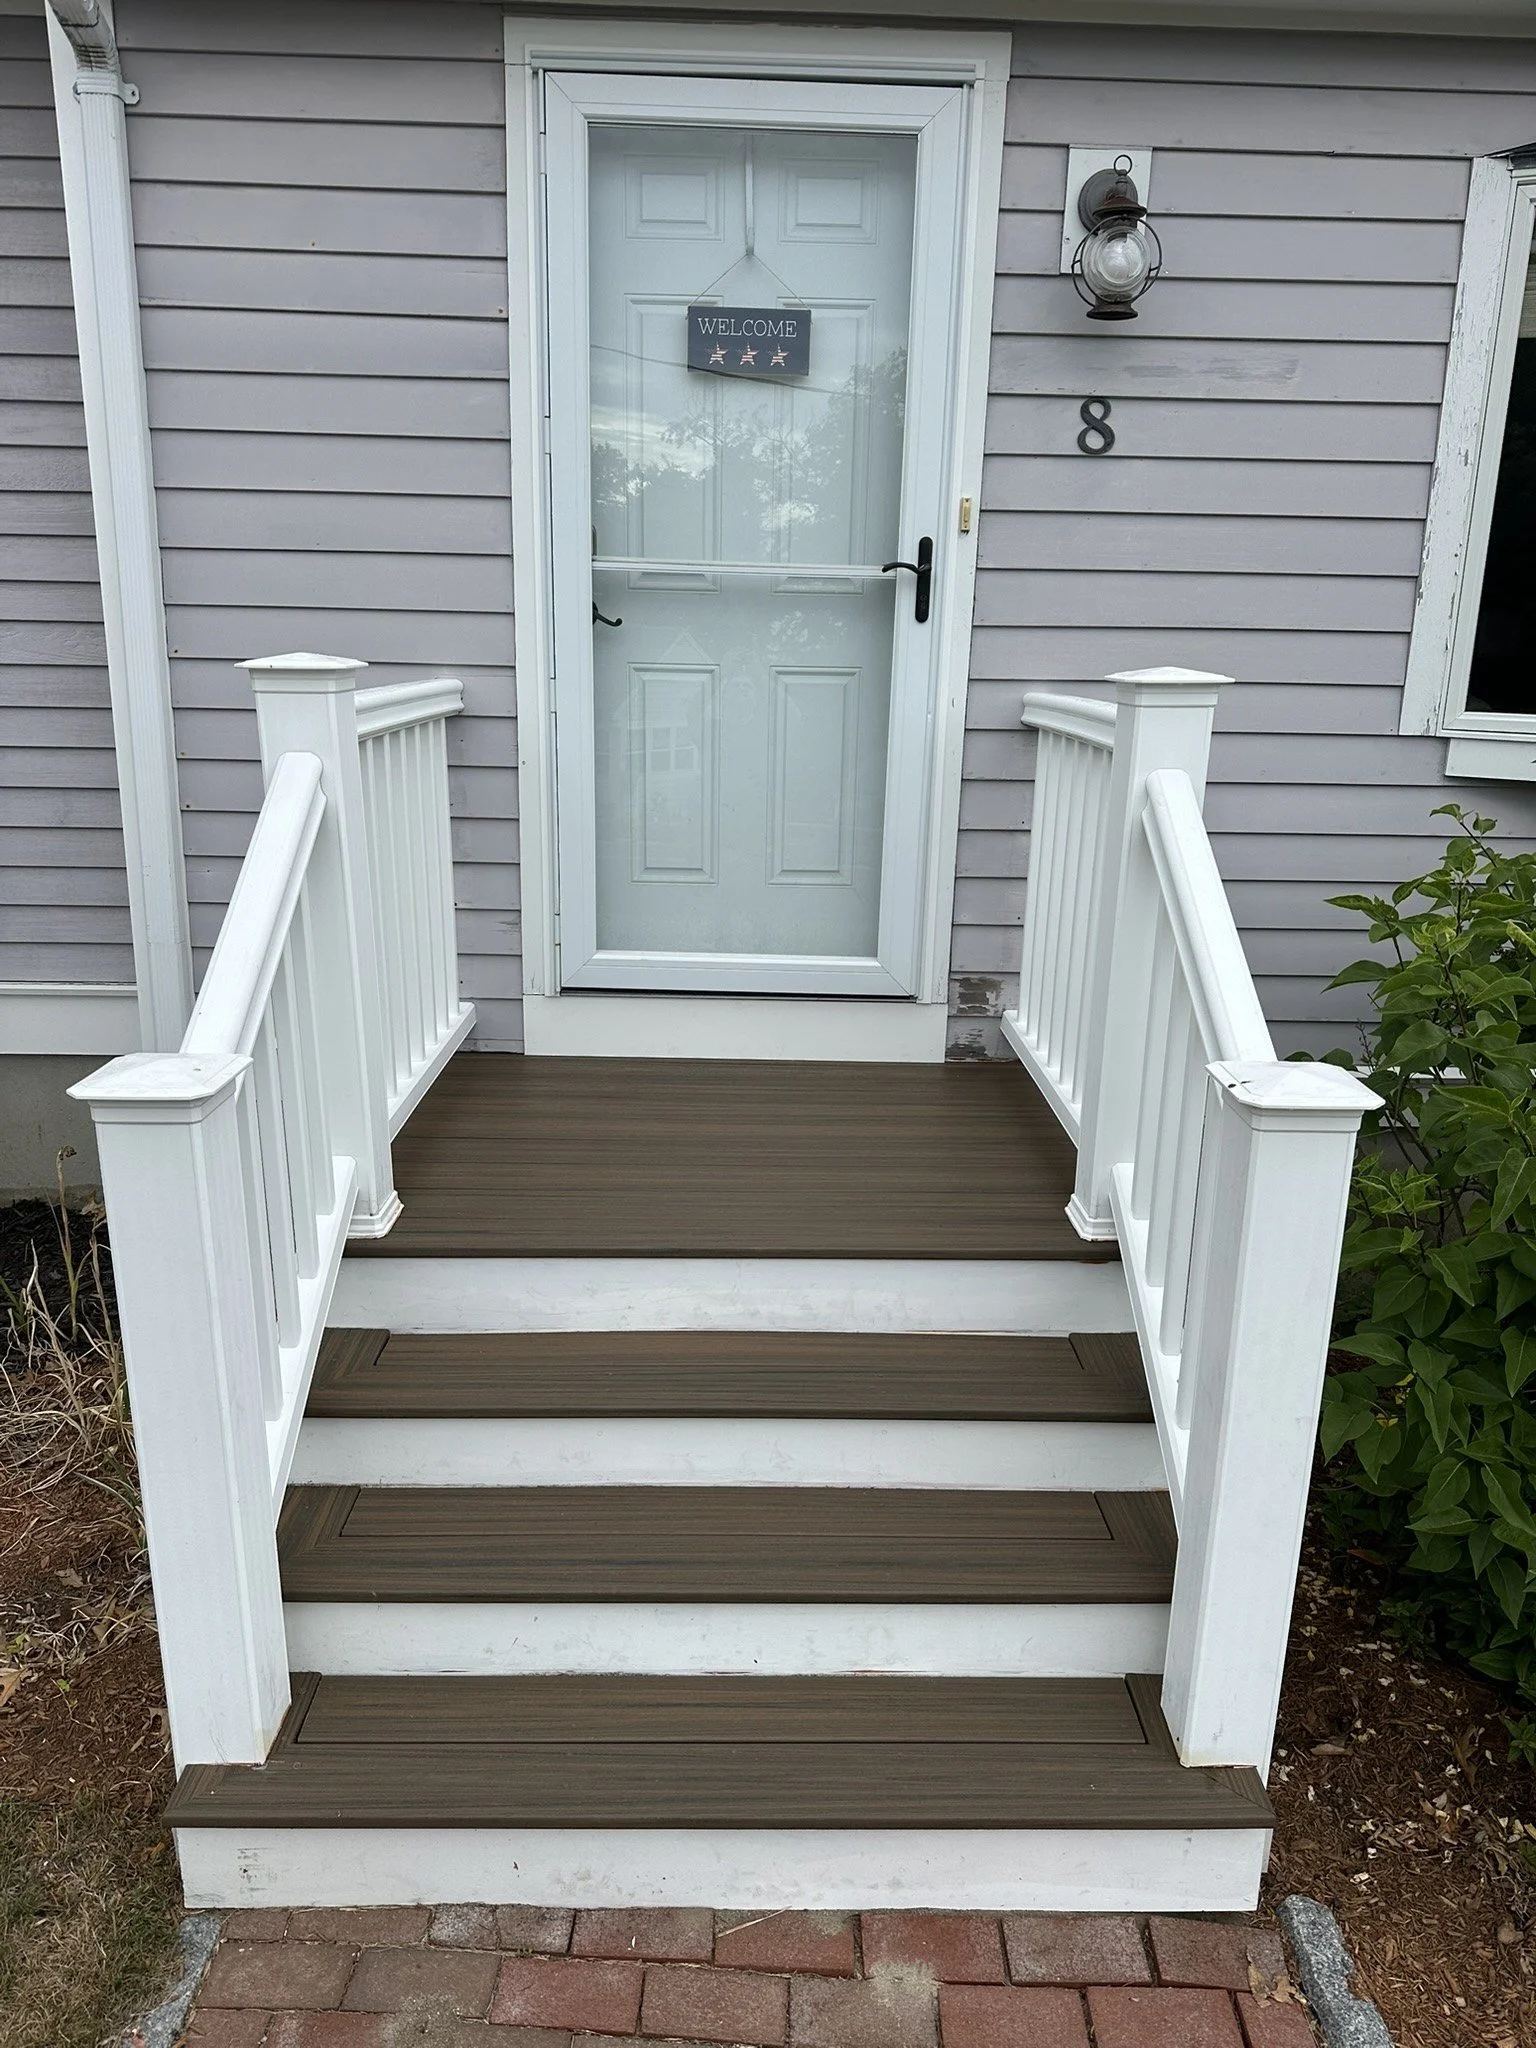
Composite entry steps with white railing
Entry Steps
Composite landing and white railing, with photographer shoes removed
Landing & Railing
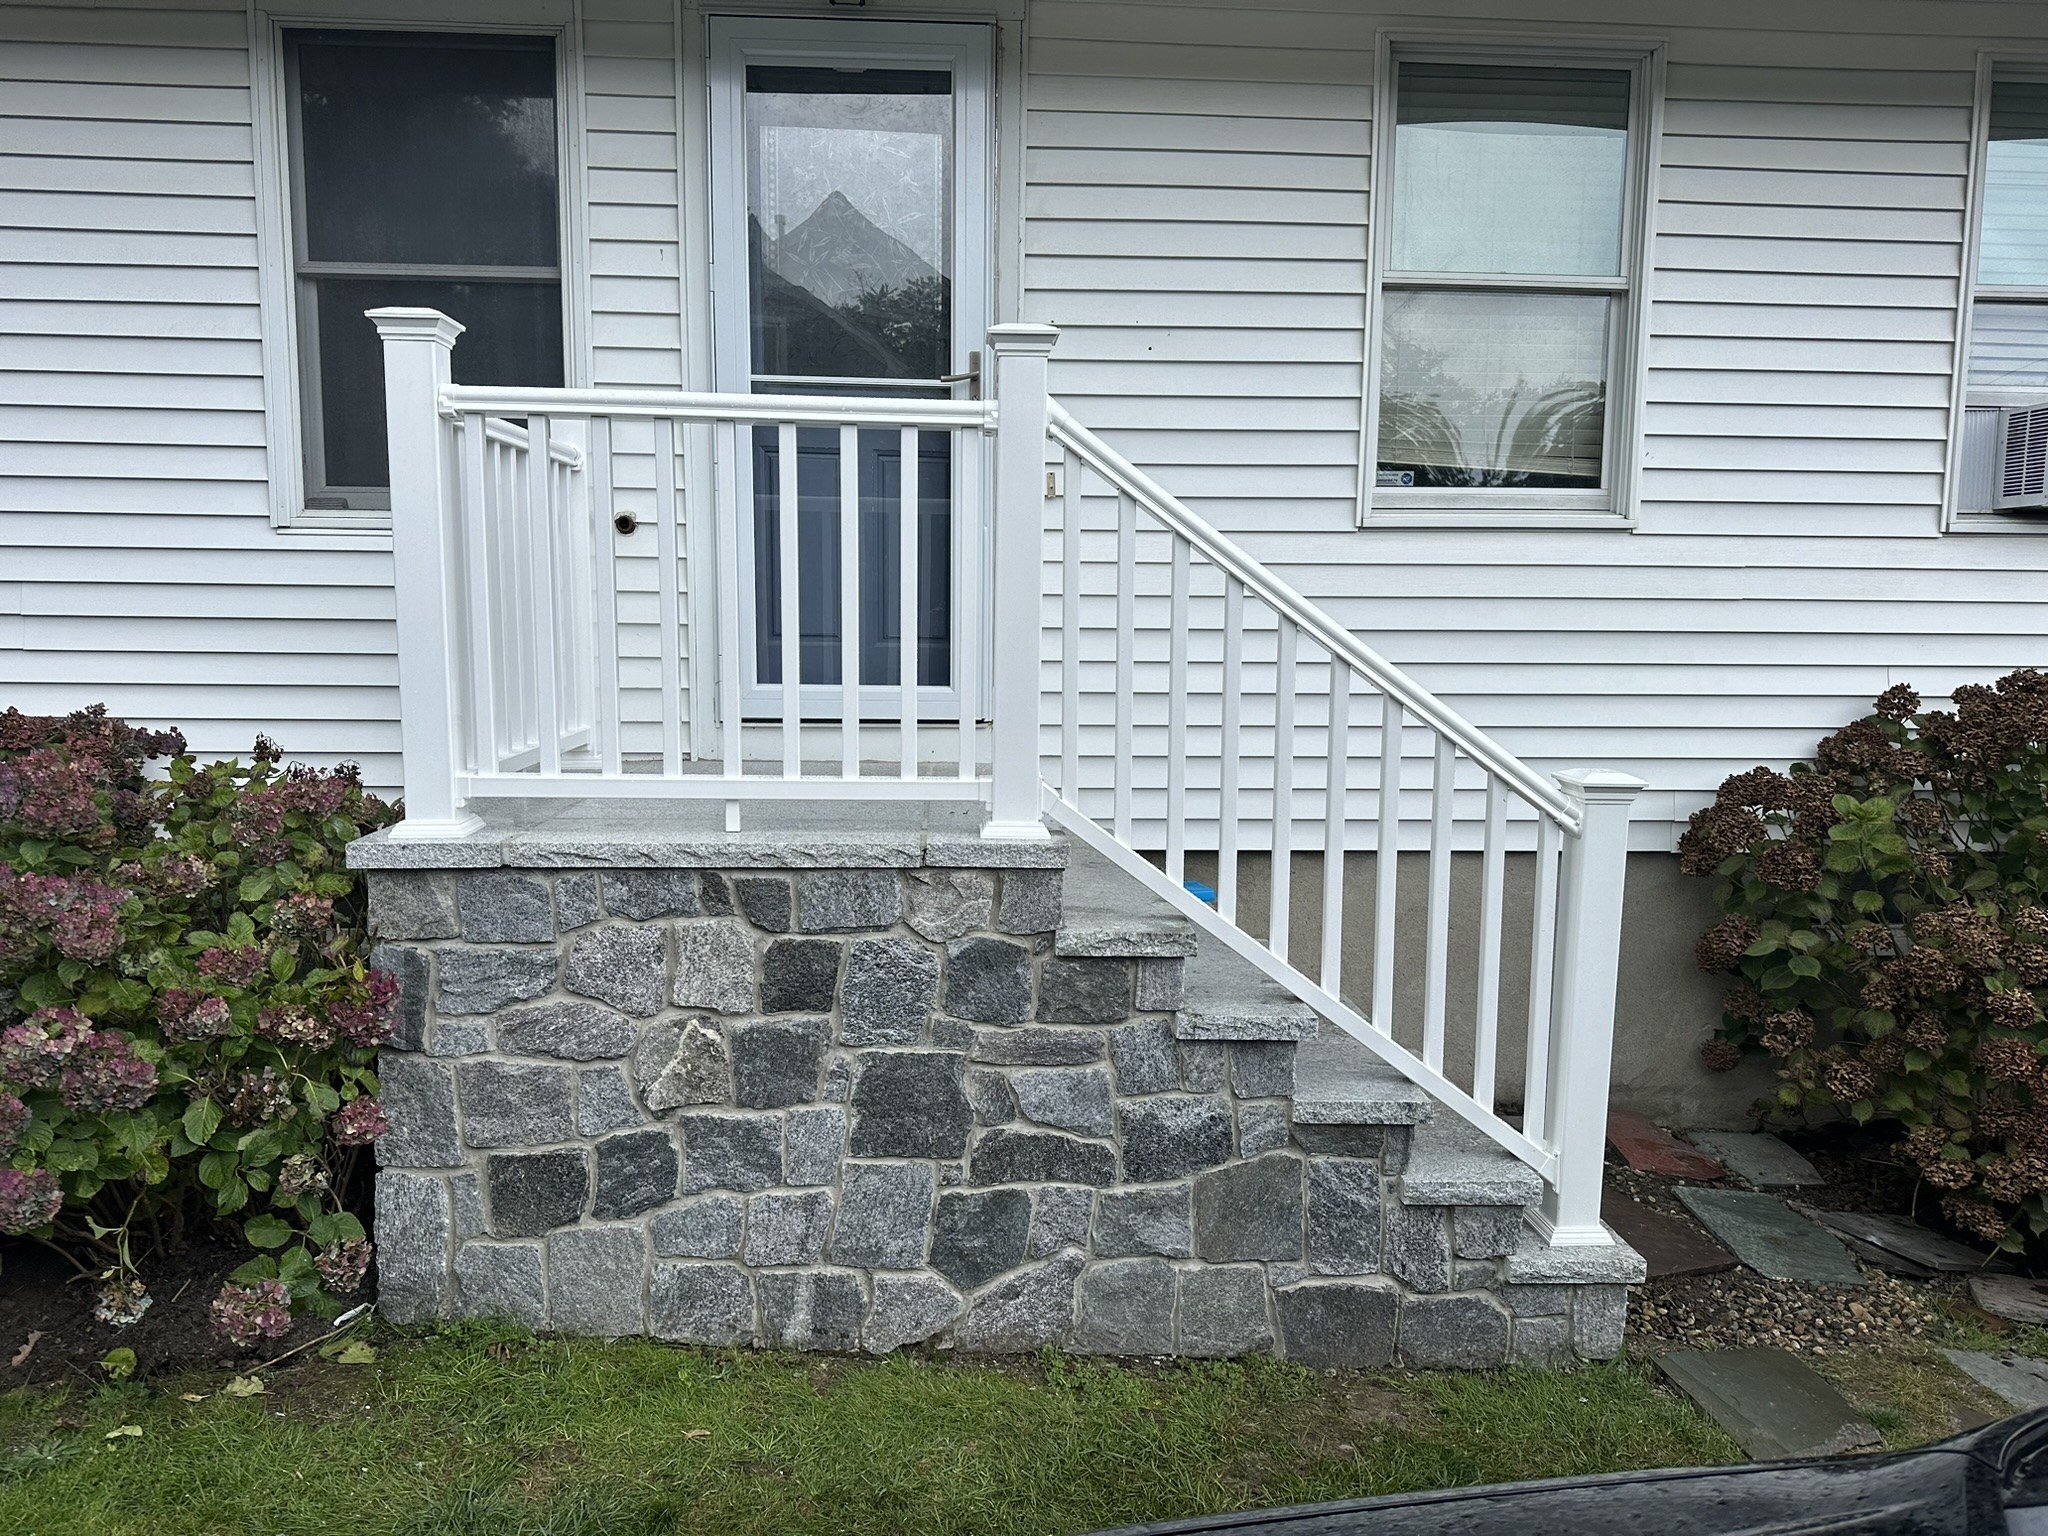
White railing fitted around stone entry steps
Entry Railing

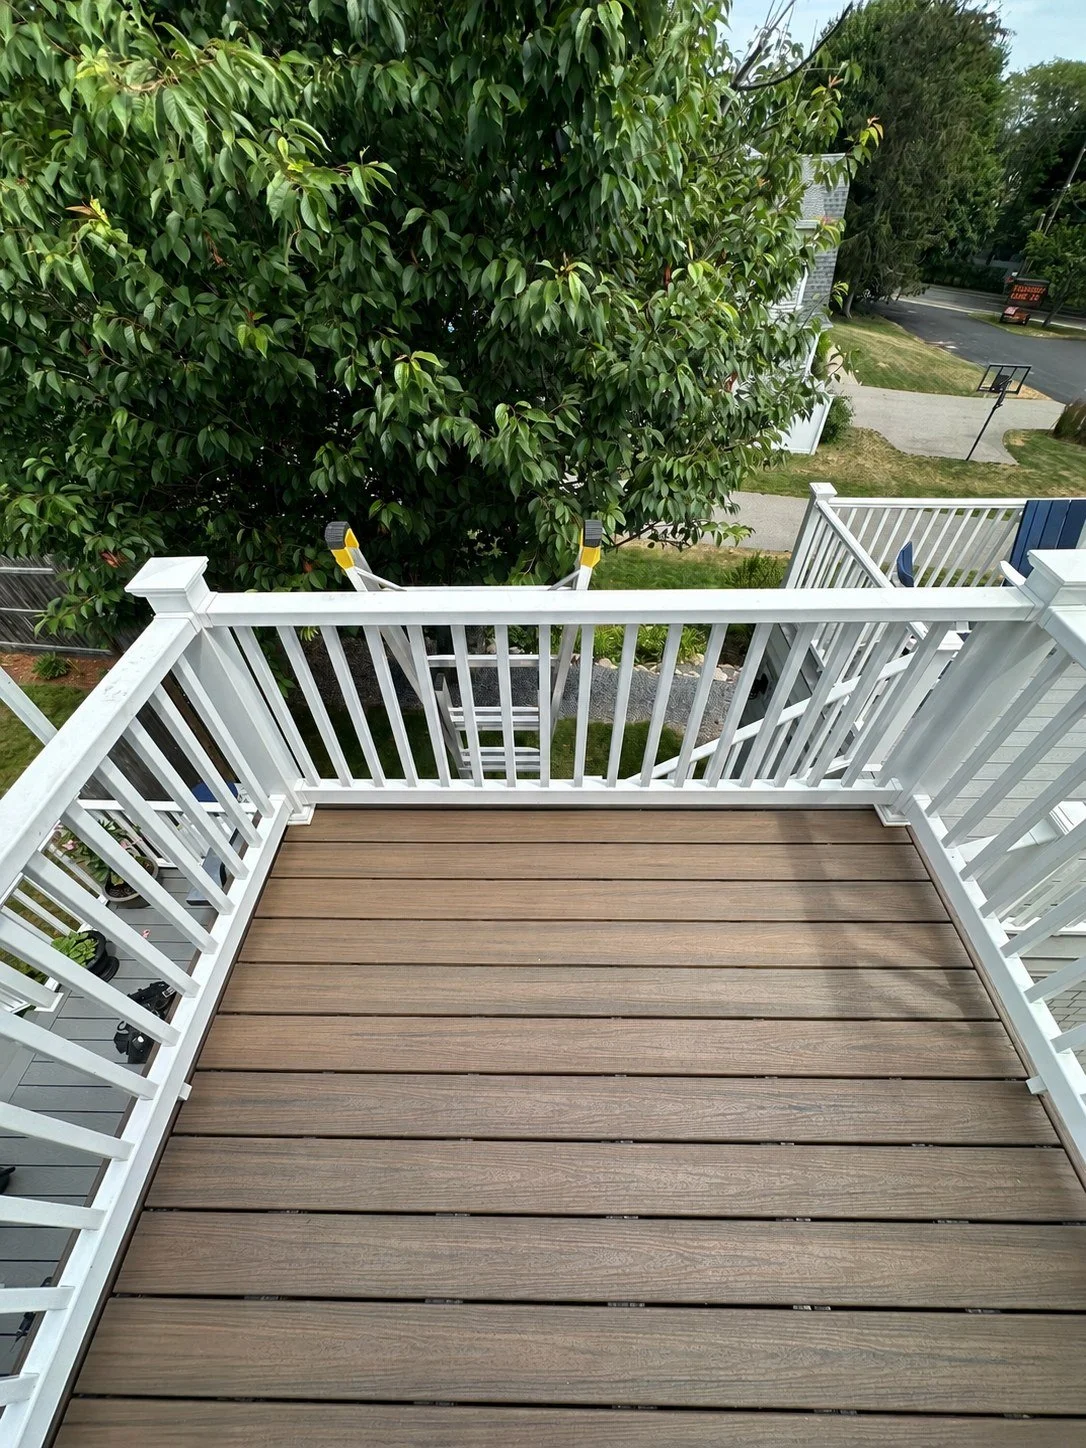
Composite Deck · Braintree, MA

Composite decking and white railings create an outdoor living space.
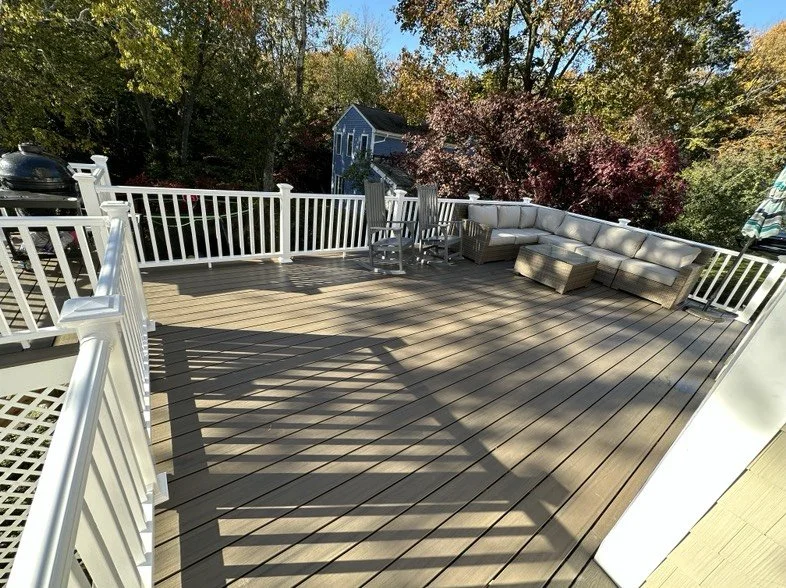
Large composite deck with white railings in Braintree, Massachusetts
Composite Deck & Railings

Composite Porch · Cohasset, MA

Composite porch decking, entry steps, and white railing.
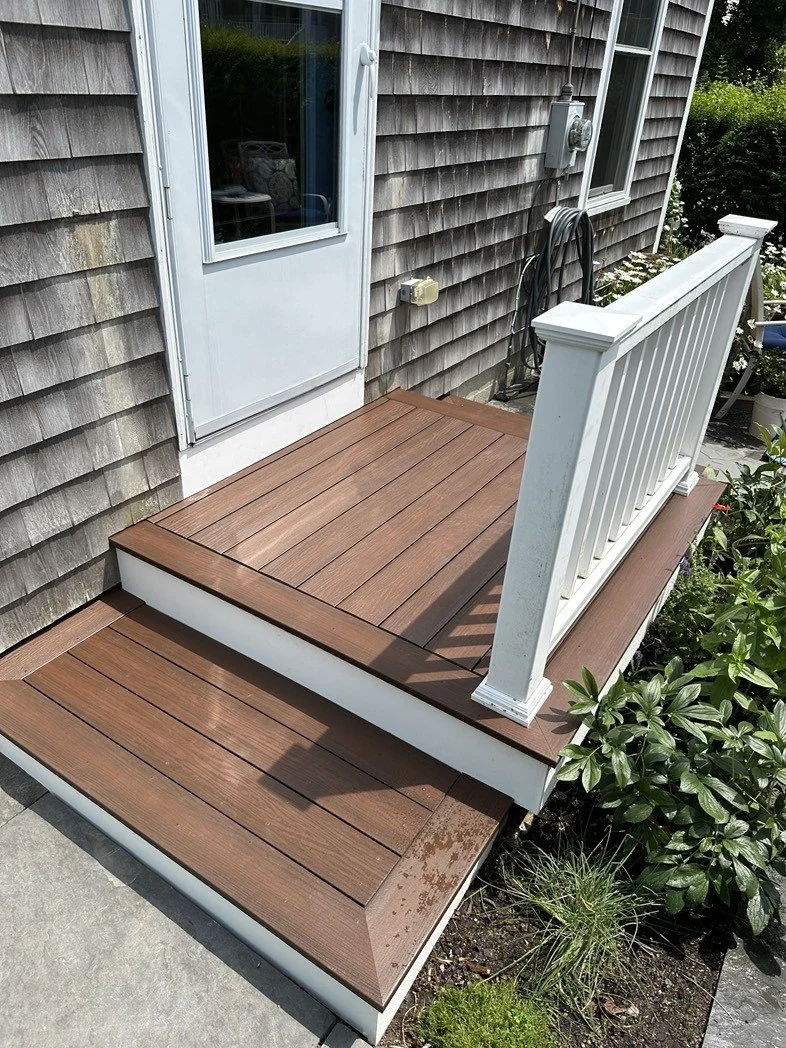
Small composite porch and entry steps with white railing in Cohasset, Massachusetts
Composite Porch & Steps

Before & After

Two bathroom transformations and a basement renovation.
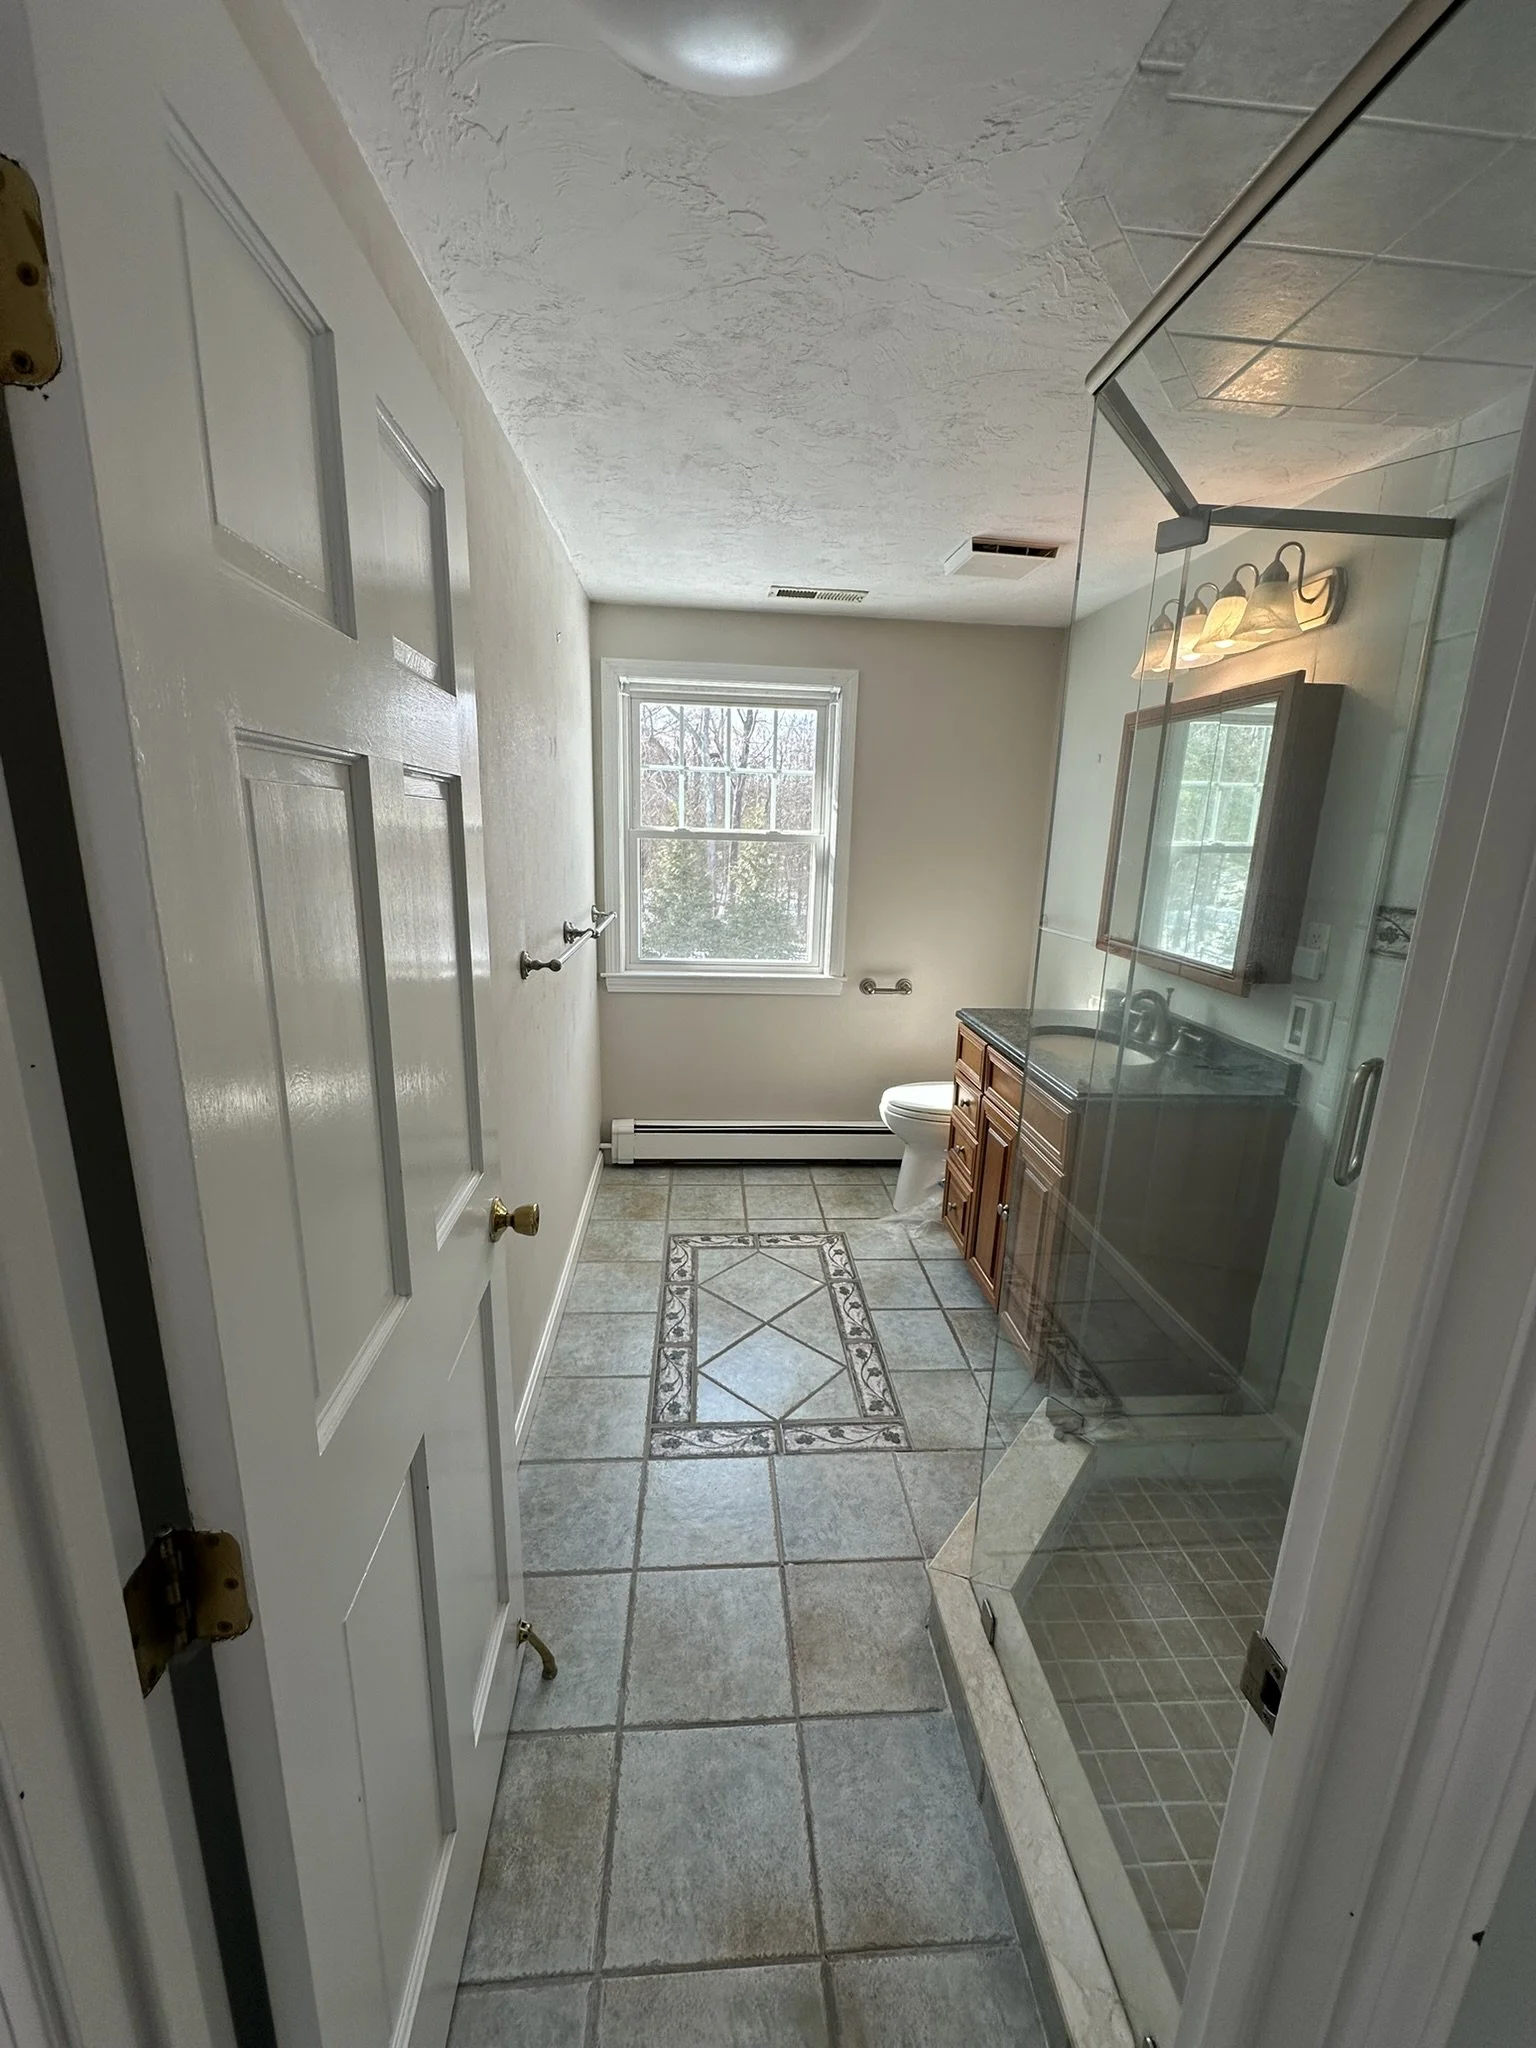
Bathroom before renovation with existing wood vanity and tile
Before
Bathroom after renovation with installed shower glass and gray vanity
After
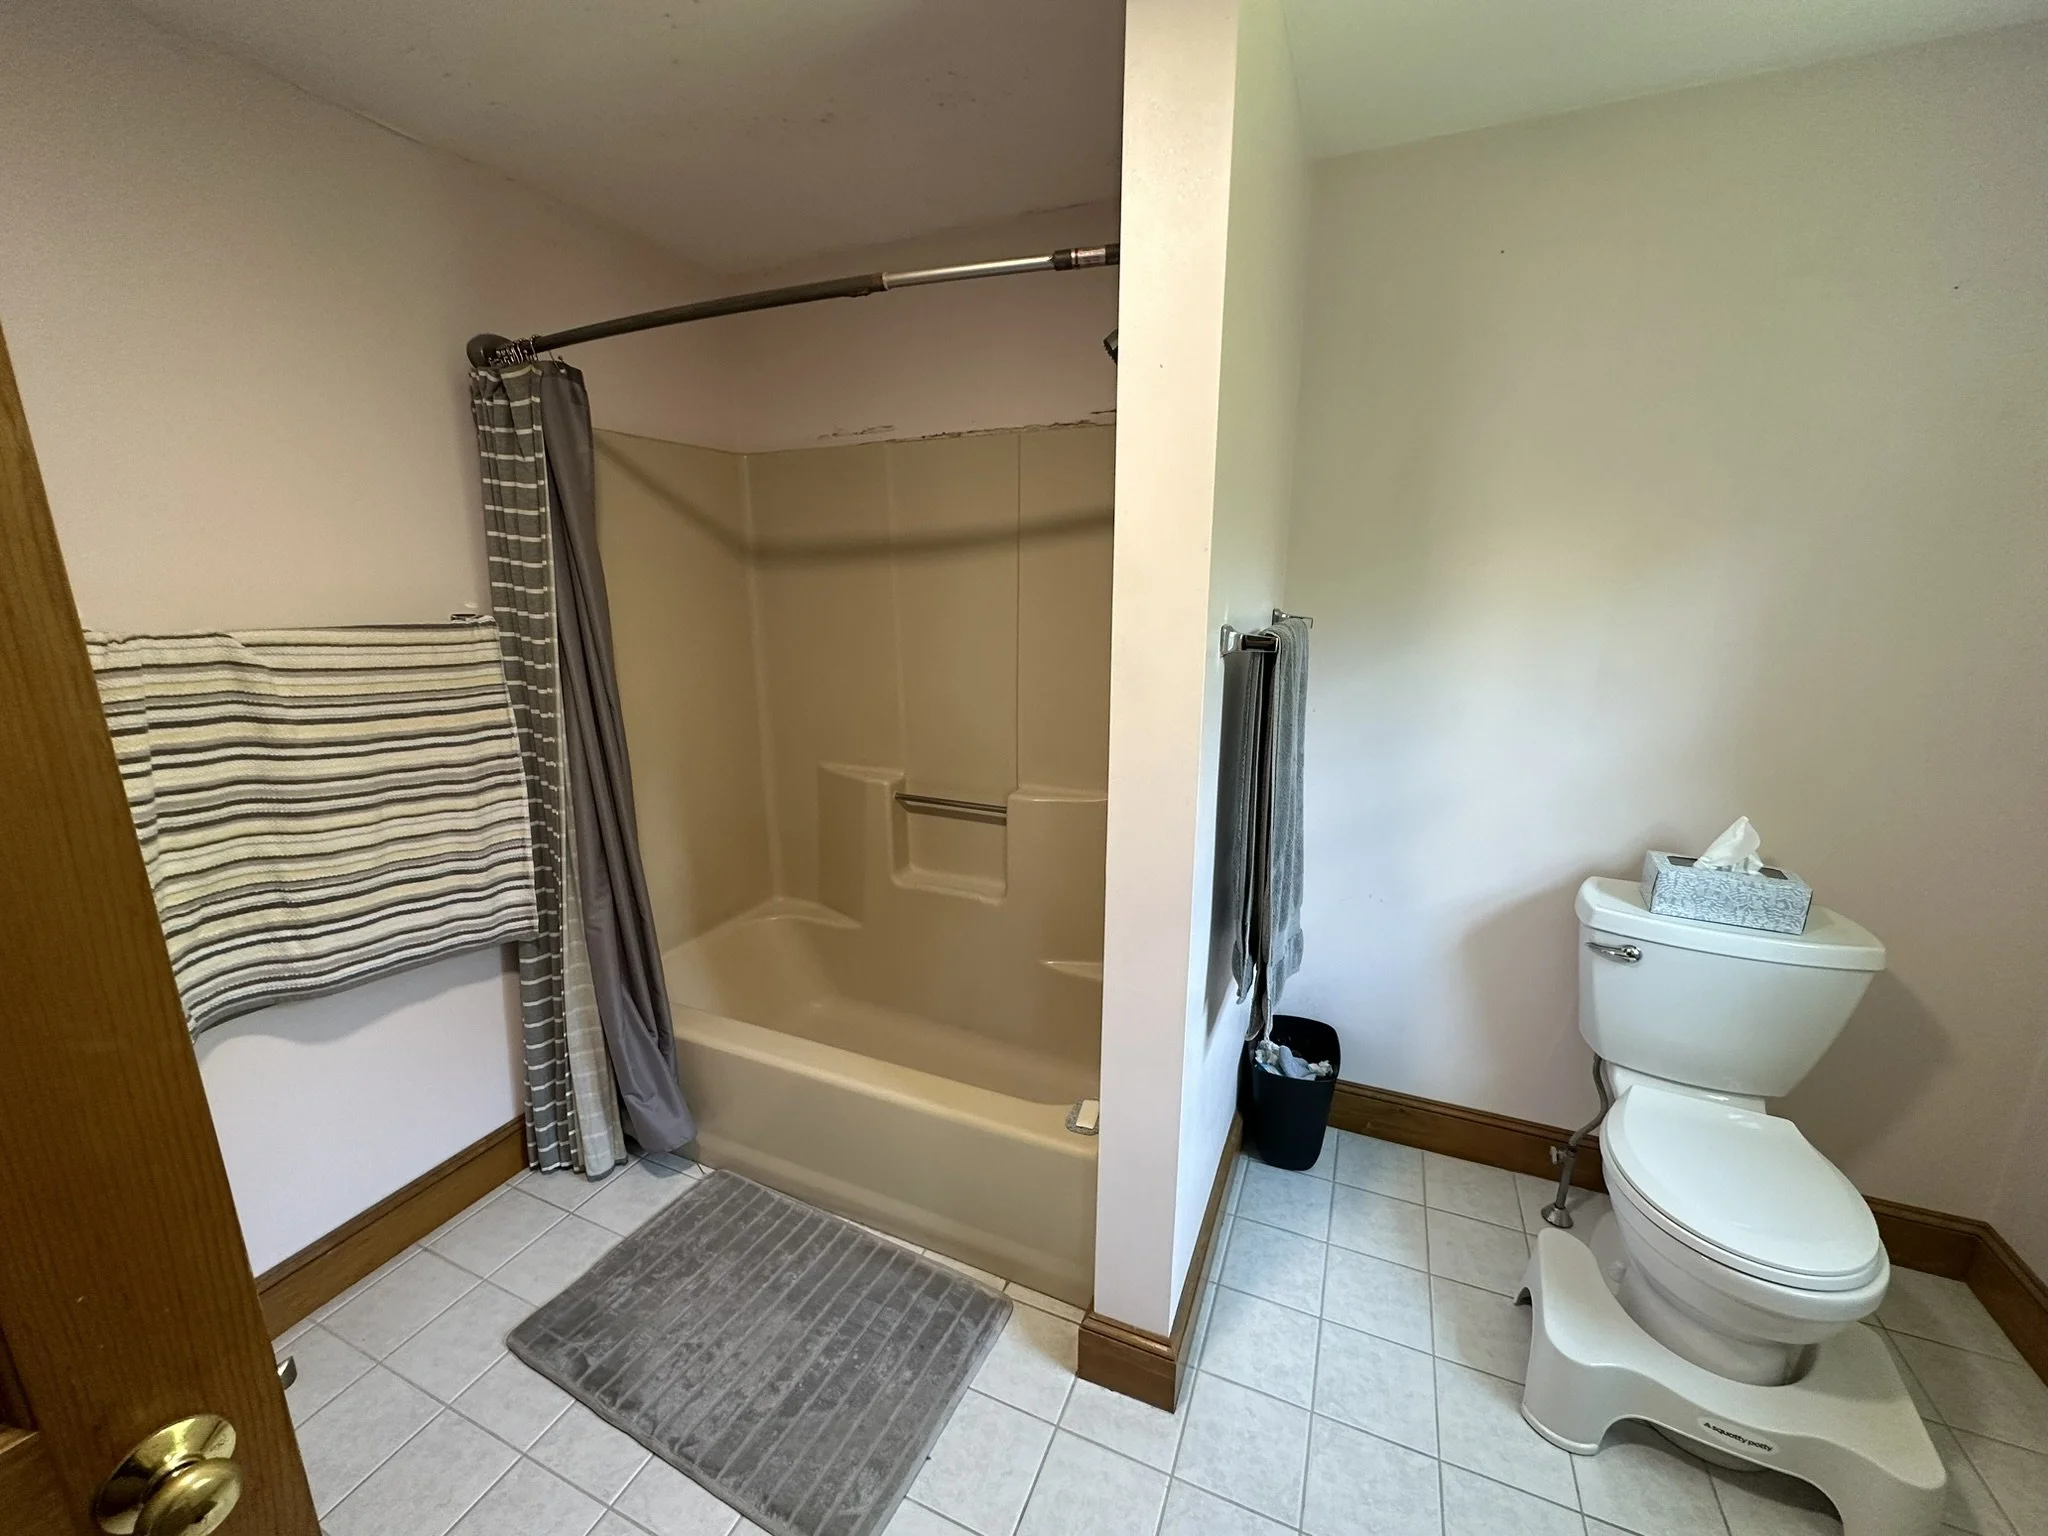
Bathroom before renovation with tub surround
Before
Bathroom with black shower hardware and gray tile floor
After
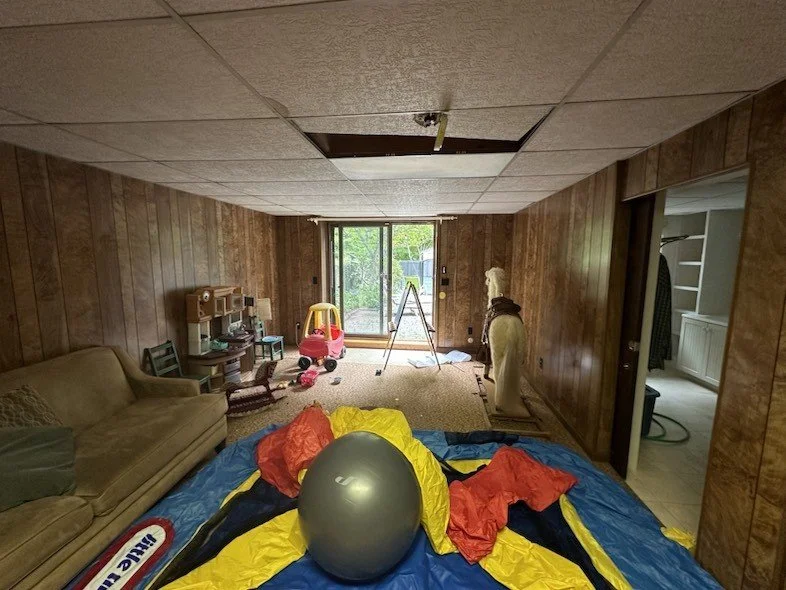
Basement before renovation with wood wainscoting and suspended ceiling
Before
Finished carpeted basement room viewed toward the sliding door and stairs
After

Let’s talk about your home.

Tell us what you have in mind. We’ll help you plan the next step.

Request a free estimate →